


Property Search
36 Willow Dr, Gimli, R0C 1B0
MLS® Number 202626484
- $214,900
- 2
- 1
- Additional Information
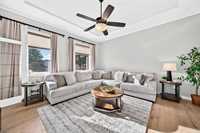
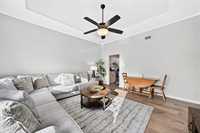
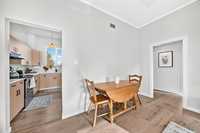
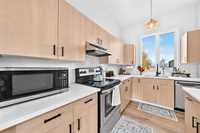
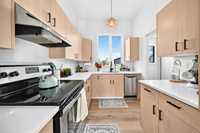
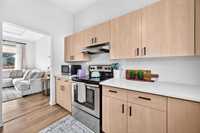
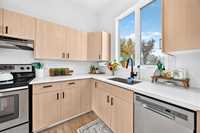
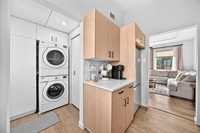
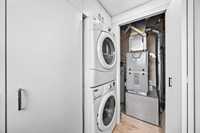
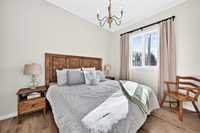
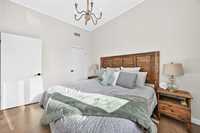
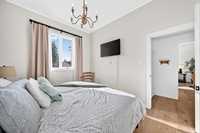
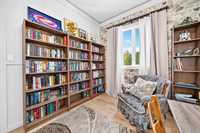
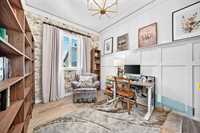
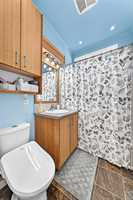
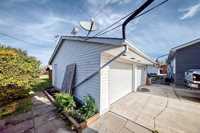
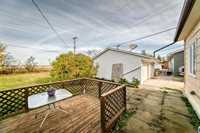
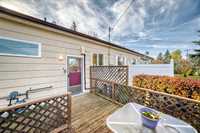
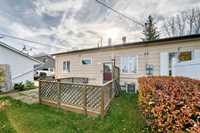
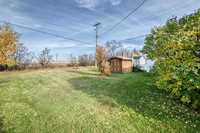
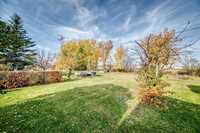
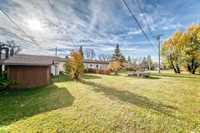
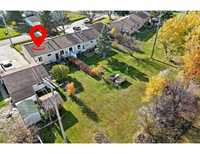
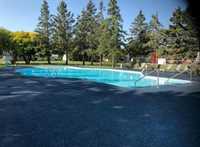
Offers on Nov. 1. This beautifully updated 2 bedroom, 1 bath condo in Gimli’s Aspen Park is completely move-in ready and shows like a dream! Step inside to a spacious living room and dining area where the neutral décor, modern finishes and soaring ceilings set the tone for the rest of the home. The kitchen is a chef’s delight with quartz countertops, beautiful cabinetry and updated appliances. Two great-sized bedrooms and an updated 4-piece bath continue the fresh, modern feel, with two gorgeous feature walls adding extra personality to one of the bedrooms. There’s also convenient in-suite laundry and tons of storage. Outside, you’ll appreciate parking in your single detached garage during the winter, while warmer months are made for enjoying your private deck and massive yard - all maintained by the condo corporation! Many of the big-ticket items have been taken care of too, including updated windows, flooring, roof, soffits and fascia. Everything is all on one level, making for easy, low-maintenance living. Whether you’re looking to downsize, buy your first home or simply want something where all the work has already been done, this one is a must-see. Just move in and enjoy!
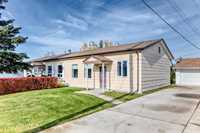
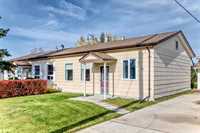
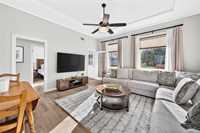
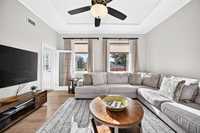

- Bathrooms 1
- Bathrooms (Full) 1
- Bedrooms 2
- Building Type Bungalow
- Condo Fee $345.46 Monthly
- Exterior Composite, Vinyl
- Floor Space 840 sqft
- Gross Taxes $1,627.34
- Neighbourhood Aspen Park
- Property Type Condominium, Single Family Attached
- Rental Equipment None
- Tax Year 2025
- Amenities
- Cable TV
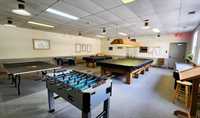
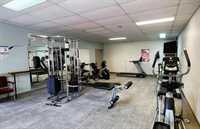
- Fitness workout facility
- In-Suite Laundry
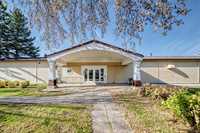
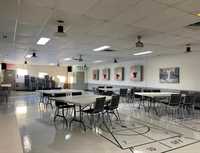
- Party Room
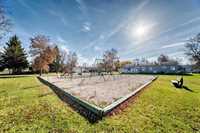
- Picnic Area
- Playground
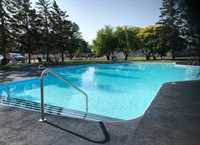
- Pool Outdoor
- Professional Management
- Rec Room/Centre
- Condo Fee Includes
- Cable TV
- Contribution to Reserve Fund
- Caretaker
- Insurance-Common Area
- Landscaping/Snow Removal
- Management
- Recreation Facility
- Features
- Air Conditioning-Central
- Laundry - Main Floor
- Main floor full bathroom
- Main Floor Unit
- Pool, inground
- Goods Included
- Blinds
- Dryer
- Dishwasher
- Refrigerator
- Garage door opener
- Garage door opener remote(s)
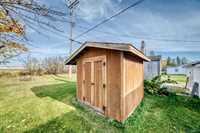
- Storage Shed
- Stove
- TV Wall Mount
- Window Coverings
- Washer
- Parking Type
- Single Detached
- Garage door opener
- Parking Pad
- Site Influences
- Golf Nearby
- Landscaped deck
- Landscaped patio
- No Back Lane
- Park/reserve
- Playground Nearby
- Public Swimming Pool
- Private Yard
Rooms
| Level | Type | Dimensions |
|---|---|---|
| Main | Living/Dining room | 15.58 ft x 15.00 ft |
| Kitchen | 11.17 ft x 7.33 ft | |
| Bedroom | 9.42 ft x 12.08 ft | |
| Primary Bedroom | 12.08 ft x 9.50 ft | |
| Four Piece Bath | - |