


Property Search
256 Pathfinder Trl, Winnipeg, R3Y 2N4
MLS® Number 202626136
- $789,900
- 4
- 4
- Additional Information
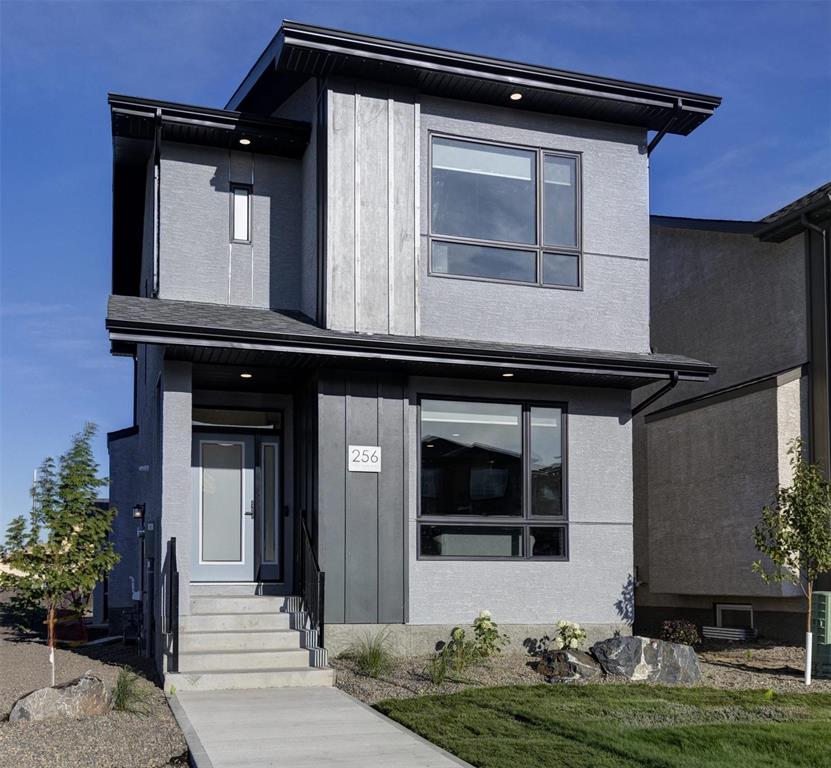
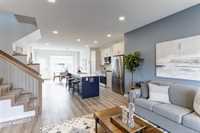
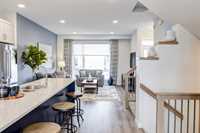
This bright, spacious & spectacular new Randall built Showhome strikes the perfect balance of sleek modern design and genuine, everyday comfort! Step inside to a fantastic & functional layout, flooded with natural light through expansive floor to ceiling windows. The main level is the perfect space for everyday living and an exceptional entertaining space! The upper level is warm & comfortable with upper level laundry and 3 bedrooms including the incredible Owner's Retreat with high vaulted ceiling, walk-in closet and ensuite bath. It gets better!.... The lower level is finished with a spacious family room, a great functional kitchen, bedroom, full bathroom and plenty of storage! This quality built Home includes a long list of fantastic features and finishes that are a must see..... Put it on your "To View" list today! Book your private showing and/or visit during Showhome Hours. Monday - Thursday 5 - 8 pm. Saturday - Sunday 1 - 5 pm.
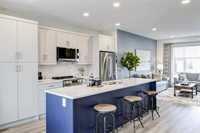
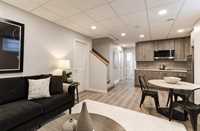
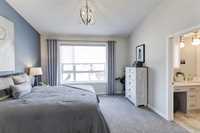
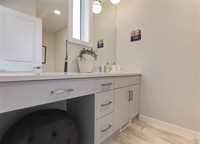
- Basement Development Fully Finished
- Bathrooms 4
- Bathrooms (Full) 3
- Bathrooms (Partial) 1
- Bedrooms 4
- Building Type Two Storey
- Built In 2026
- Exterior Other-Remarks, Stucco
- Floor Space 1568 sqft
- Neighbourhood Waverley West
- Property Type Residential, Single Family Detached
- Rental Equipment None
- Features
- Air Conditioning-Central
- Hood Fan
- High-Efficiency Furnace
- Heat recovery ventilator
- Humidifier
- Laundry - Second Floor
- Sprinkler System-Underground
- Sump Pump
- Goods Included
- Blinds
- Dryer
- Dishwasher
- Fridges - Two
- Microwave
- Stove
- Window Coverings
- Washer
- Parking Type
- Double Detached
- Site Influences
- Flat Site
- Golf Nearby
- Low maintenance landscaped
- Shopping Nearby
Rooms
| Level | Type | Dimensions |
|---|---|---|
| Main | Great Room | 14.00 ft x 14.00 ft |
| Kitchen | 13.00 ft x 13.00 ft | |
| Dining Room | 13.00 ft x 10.75 ft | |
| Den | 7.43 ft x 6.17 ft | |
| Two Piece Bath | - | |
| Upper | Primary Bedroom | 13.00 ft x 13.00 ft |
| Bedroom | 10.58 ft x 9.33 ft | |
| Bedroom | 10.58 ft x 9.33 ft | |
| Laundry Room | 5.50 ft x 5.00 ft | |
| Four Piece Bath | - | |
| Three Piece Ensuite Bath | - | |
| Lower | Second Kitchen | 8.42 ft x 7.50 ft |
| Living Room | 13.25 ft x 11.33 ft | |
| Bedroom | 10.33 ft x 9.67 ft | |
| Storage Room | 15.75 ft x 7.33 ft | |
| Storage Room | 8.50 ft x 5.50 ft | |
| Four Piece Bath | - |