


Property Search
33 Pierson Dr, Tyndall, R0E 2B0
MLS® Number 202626049
- $189,900
- 1
- 1
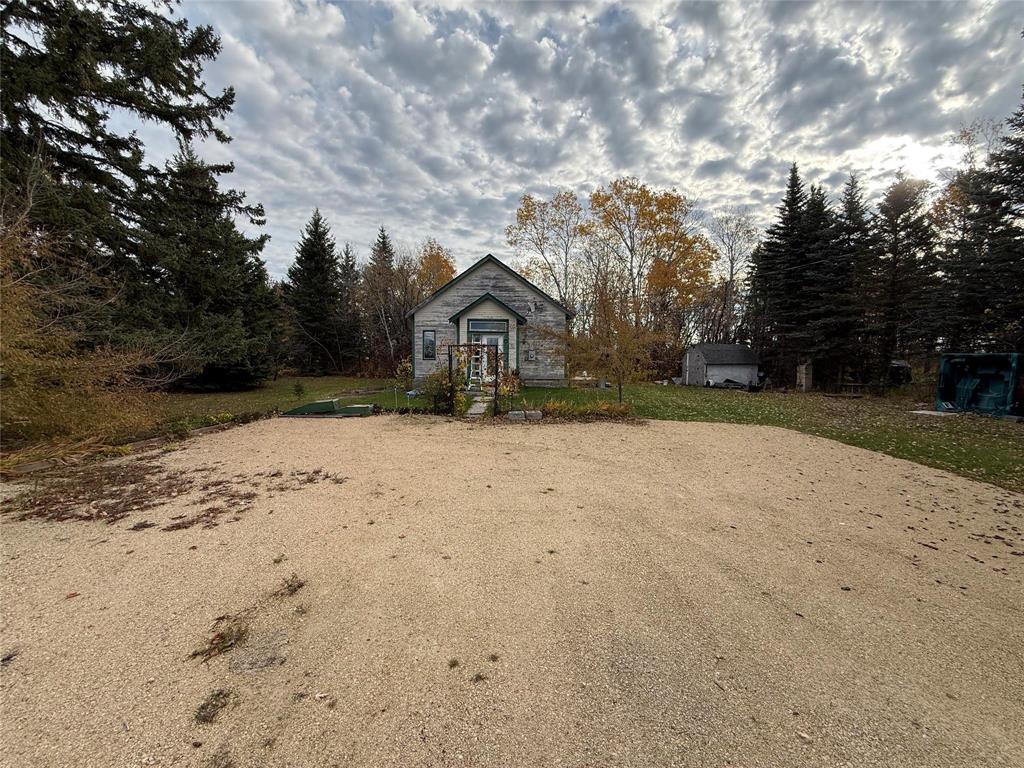
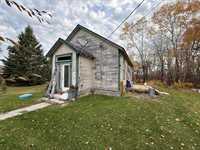
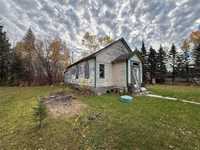
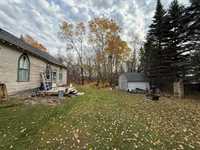
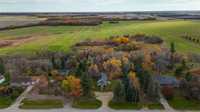
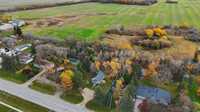
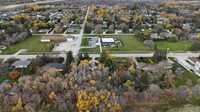
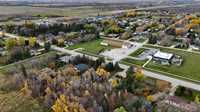
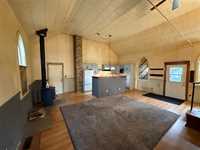
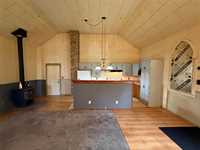
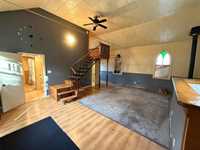
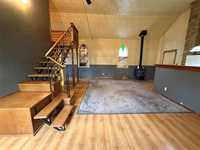
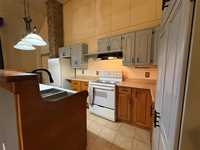
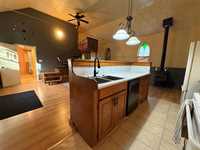
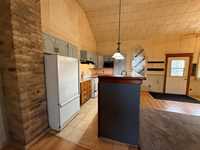
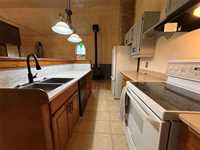
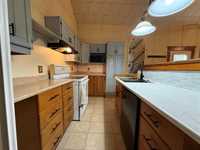
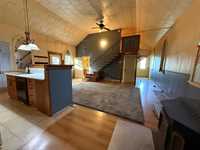
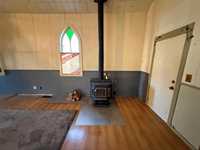
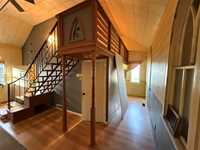
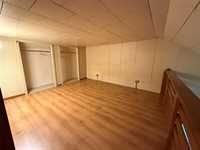
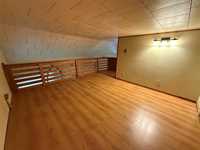
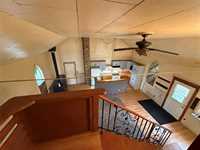
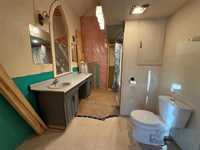
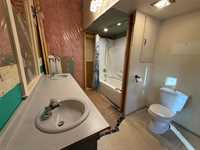
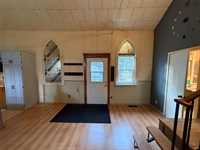
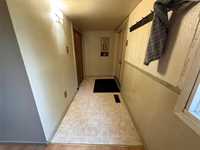
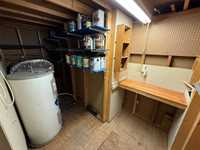
If you've been in the market for an affordable place to call home, something to renovate, or add a rental to your portfolio, 33 Pierson Drive might just be worth a look. A project with potential on a well-treed 80x220' lot in Tyndall! Offering approximately 850 sqft., this 1½-storey home could be move in ready as it sits, or give it some updating and have it provide an opportunity for someone looking to create their own living space or a future rental. Inside, the home retains character details including stained-glass windows and decorative woodwork, with an open spacious living room, kitchen and dining area, an upper-level loft-style bedroom, and a six-piece bathroom with main-floor laundry. A rear portion of foundation on the back of the home could be turned into more deck space, sun room, or added living/bathroom space. Outside, the large lot offers mature trees and plenty of room for gardening and outdoor enjoyment. Situated in a great location on Pierson Drive! Bring your ideas and renovation skills to explore the possibilities at 33 Pierson Drive. Potential to split the lot for a duplex, purchasers to do their own due diligence regarding any zoning and subdivision.


- Bathrooms 1
- Bathrooms (Full) 1
- Bedrooms 1
- Building Type One and a Half
- Exterior Wood Siding
- Fireplace Free-standing
- Fireplace Fuel Wood
- Floor Space 850 sqft
- Frontage 80.00 ft
- Gross Taxes $2,034.28
- Neighbourhood R03
- Property Type Residential, Single Family Detached
- Rental Equipment None
- Tax Year 26
- Features
- Deck
- Laundry - Main Floor
- No Pet Home
- Goods Included
- Dishwasher
- Refrigerator
- Storage Shed
- Stove
- Parking Type
- Front Drive Access
- Parking Pad
- Site Influences
- Paved Street
- Treed Lot
Rooms
| Level | Type | Dimensions |
|---|---|---|
| Main | Kitchen | 14.00 ft x 8.00 ft |
| Living Room | 23.00 ft x 15.00 ft | |
| Dining Room | 9.00 ft x 8.00 ft | |
| Six Piece Bath | - | |
| Upper | Bedroom | 13.00 ft x 12.00 ft |