


Property Search
759 Machray Ave, Winnipeg, R2X 1H1
MLS® Number 202626029
- $285,000
- 2
- 1

Open Houses
Sunday, October 25, 2026 12:00 PM to 1:30 PM
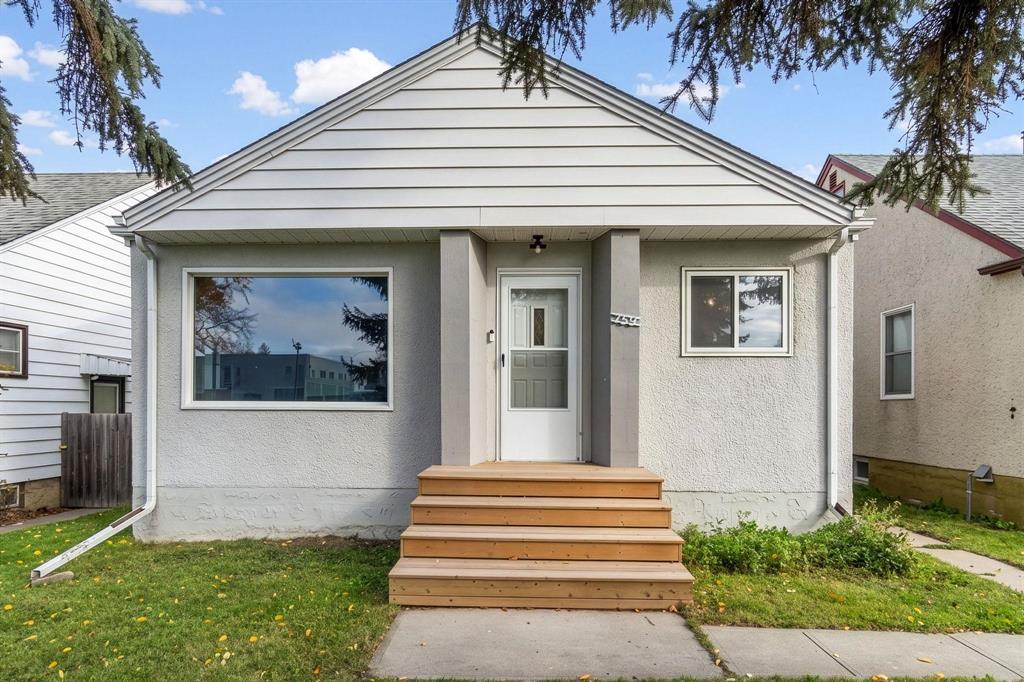
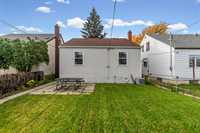
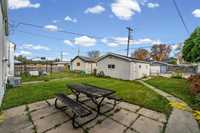
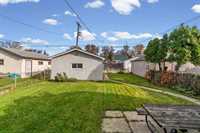
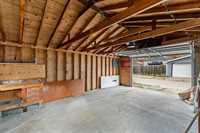
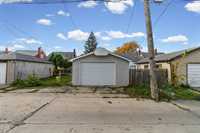
Welcome to this adorable 2 bed, 1 bath bungalow across from Sinclair Park Community Centre & Green space. Updated and move in ready! Single detached garage & fenced yard. 759 Machray Ave
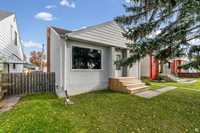
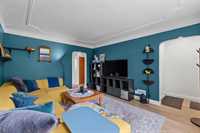
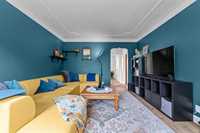
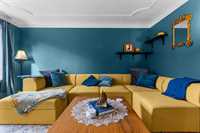
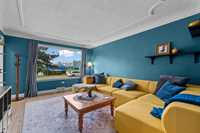
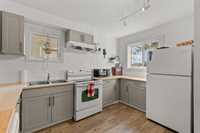
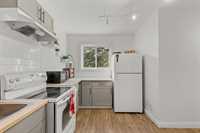
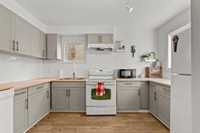
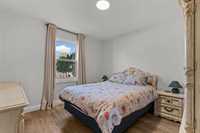
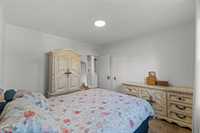
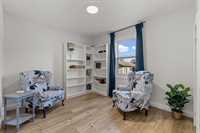
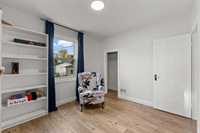
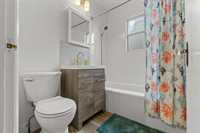
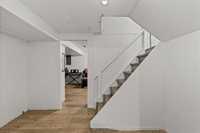
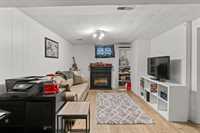
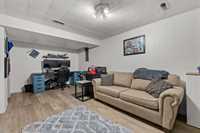
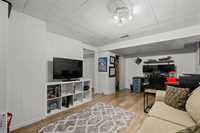
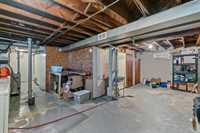
Showings start Wednesday October 21st, 2026. Offers welcomed anytime. Open House Sat/Sunday 12-1:30pm. This 850 sq ft bungalow offers 2 bedrooms, 1 full bathroom and a fantastic mix of upgrades and original charm. Step inside to a bright, spacious living room featuring beautiful flooring, gorgeous original ceiling details and a large picture window overlooking Sinclair Park. The updated kitchen is a standout, featuring a fresh, contemporary feel. Two comfortable bedrooms and an updated 4-piece bathroom complete the main floor. Downstairs, the full basement offers a finished rec room, perfect for movie nights, a home office or additional living space, plus a generous unfinished area with laundry and storage. Outside, you'll find a fully fenced backyard along with a single detached garage. Situated directly across from Sinclair Park and the community centre, you'll enjoy expansive green space and no neighbours directly across the street. A fantastic opportunity for first-time buyers, downsizers or anyone looking for a move-in ready home with character!
- Basement Development Partially Finished
- Bathrooms 1
- Bathrooms (Full) 1
- Bedrooms 2
- Building Type Bungalow
- Built In 1950
- Depth 121.00 ft
- Exterior Stucco
- Floor Space 850 sqft
- Frontage 34.00 ft
- Gross Taxes $3,434.26
- Neighbourhood Sinclair Park
- Property Type Residential, Single Family Detached
- Rental Equipment None
- Tax Year 26
- Features
- Air Conditioning-Central
- High-Efficiency Furnace
- Main floor full bathroom
- Goods Included
- Dryer
- Dishwasher
- Refrigerator
- Garage door opener
- Garage door opener remote(s)
- Stove
- Washer
- Parking Type
- Single Detached
- Rear Drive Access
- Site Influences
- Fenced
- Flat Site
- Back Lane
- Paved Street
- Playground Nearby
- Public Transportation
Rooms
| Level | Type | Dimensions |
|---|---|---|
| Main | Four Piece Bath | - |
| Living Room | 15.00 ft x 12.00 ft | |
| Kitchen | 12.67 ft x 12.50 ft | |
| Primary Bedroom | 11.42 ft x 11.25 ft | |
| Bedroom | 11.00 ft x 9.75 ft | |
| Basement | Recreation Room | 17.42 ft x 10.00 ft |