RE/MAX Performance Realty
246 Main, Steinbach, MB, R5G 1Y8



246 Main, Steinbach, MB, R5G 1Y8
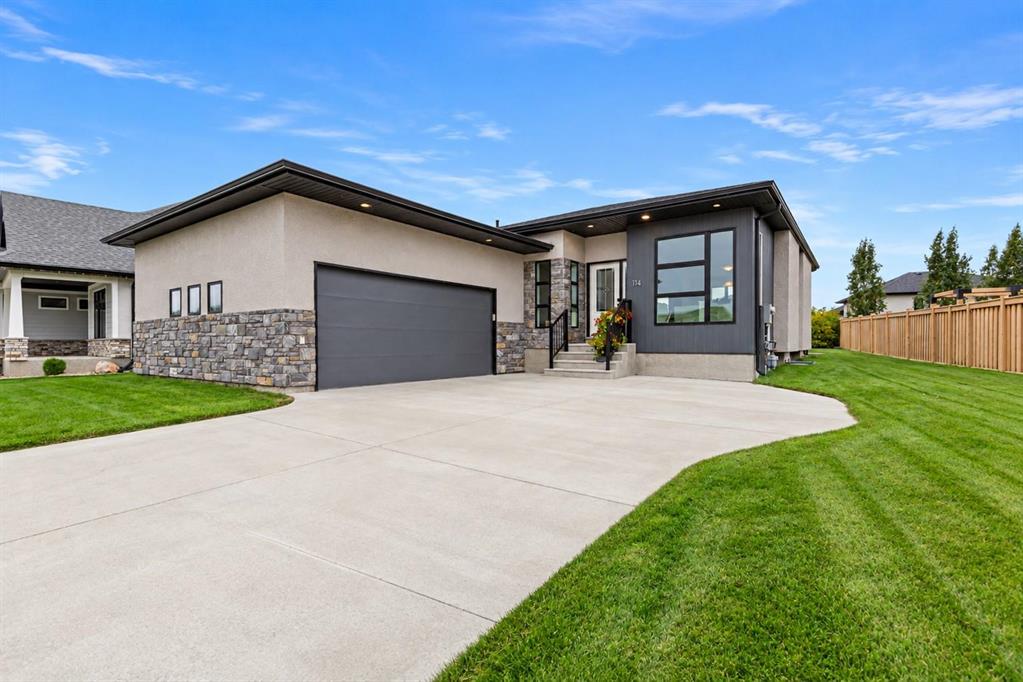
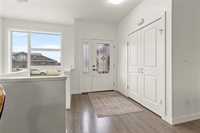
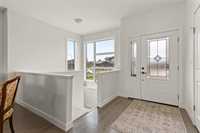
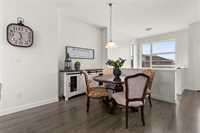
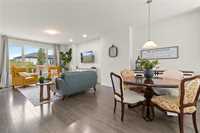
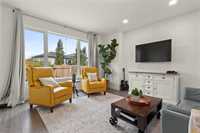
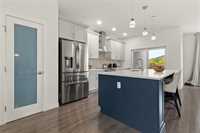
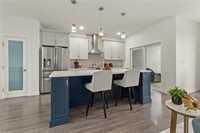
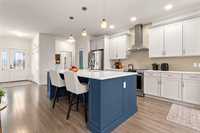
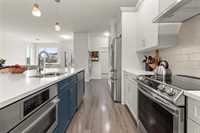
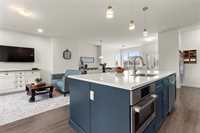
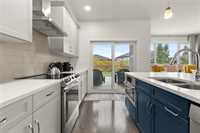
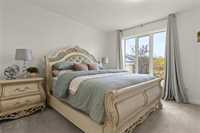
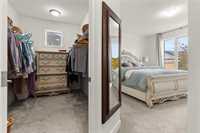
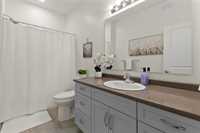
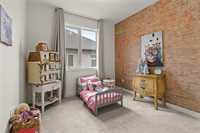
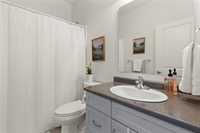
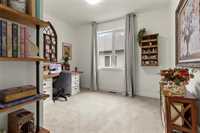
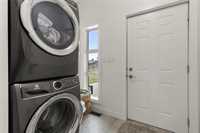
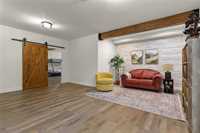
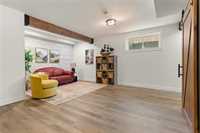
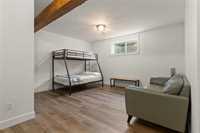
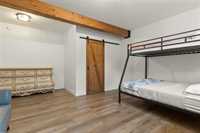
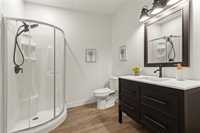
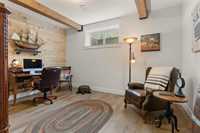
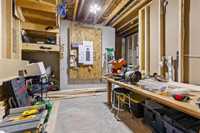
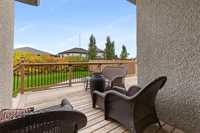
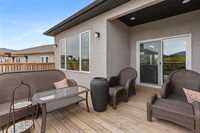
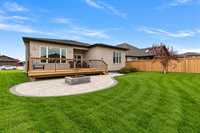
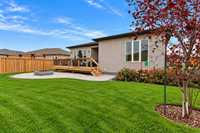
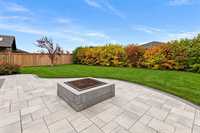
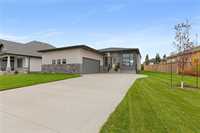
Welcome home to Wyndham Estate Drive! This inviting 1530 square foot bungalow offers 9' ceilings throughout the main floor with a fully finished basement, offering triple pane windows and an abundance of natural light. Stylish two-tone kitchen with quartz countertops, tile backsplash, undermount sink and spacious island. Dining area with room for the whole family, and living room with potlights and views of the backyard. Primary bedroom with walk-in closet and 4 piece ensuite, two additional bedrooms, 4 piece main bathroom and convenient main floor laundry off of garage. Fully finished lower level features a 9 ft ceiling, spacious family room with custom wood covered steel beams, large bedroom with walk-in closet, office, 3 piece bathroom, storage and versatile bonus room currently used as a workshop. Double attached garage with concrete driveway. Enjoy the 10' x 21' deck overlooking the partially fenced yard and inviting firepit area with patio stone surround. Ideally situated in desirable Hampton Village, close to parks, schools and walking paths!
| Level | Type | Dimensions |
|---|---|---|
| Main | Kitchen | 11.33 ft x 18.35 ft |
| Dining Room | 13.46 ft x 9.81 ft | |
| Living Room | 14.34 ft x 13.78 ft | |
| Primary Bedroom | 10.83 ft x 14.00 ft | |
| Walk-in Closet | - | |
| Four Piece Ensuite Bath | - | |
| Four Piece Bath | - | |
| Laundry Room | - | |
| Bedroom | 9.59 ft x 9.46 ft | |
| Bedroom | 11.32 ft x 8.87 ft | |
| Basement | Recreation Room | 19.75 ft x 18.83 ft |
| Three Piece Bath | - | |
| Bedroom | 18.00 ft x 15.80 ft | |
| Office | 10.67 ft x 14.17 ft | |
| Utility Room | - | |
| Workshop | - |