


Property Search
21 Prairie Cr, Steinbach, R5G 2V9
MLS® Number 202625041
- $399,900
- 4
- 3
Levi Goetz
Levi Goetz Personal Real Estate Corporation
Office: (888) 204-8554 Mobile: (204) 381-8531levi@levigoetz.ca
Real Broker Manitoba Ltd.
387 Main Street, Steinbach, MB, R5G 1Z4
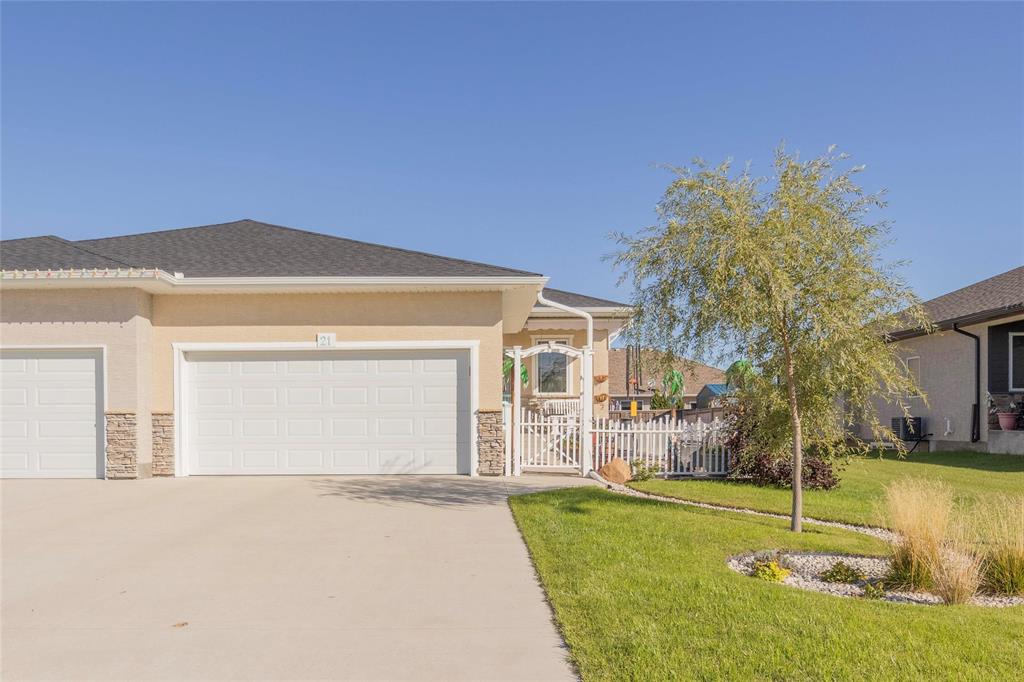
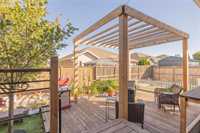
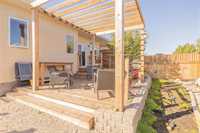
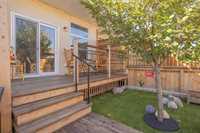
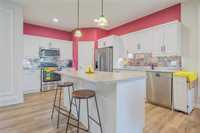
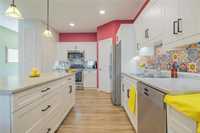
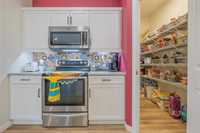
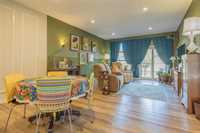
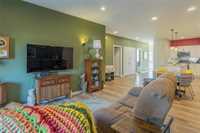
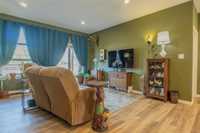
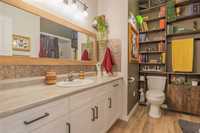
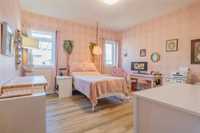
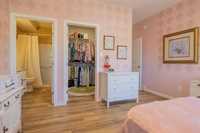
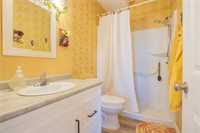
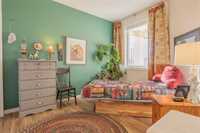
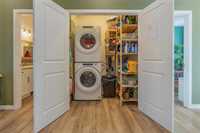
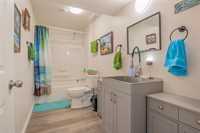
Open house this Saturday Oct 17th 1-3pm! Easy living, beautifully done. This fully finished home is designed to make everyday life feel simple, with everything you need conveniently arranged on the main floor, with the added benefits of a full basement. Outside, the fenced yard is perfect for pets and boasts a the two-tiered deck with pergola, and stone patio for a truly low-maintenance landscaped retreat. A paved driveway and double garage add even more convenience. Inside, the open-concept main floor brings everything together. The kitchen features a superb island with bar seating and an impressive 8' deep walk-in pantry, flowing into the dining and living areas with patio doors to the backyard. The spacious primary suite offers a 3-piece en-suite and walk-in closet. Your main level is rounded out by a second bedroom, lovely 4-piece bath, and main-floor laundry!
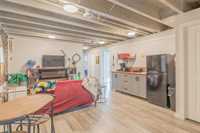
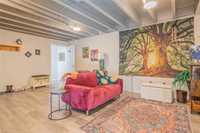
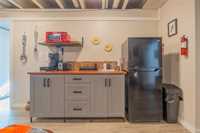
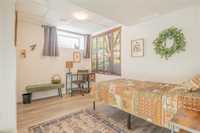
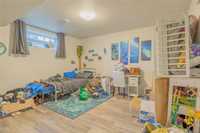
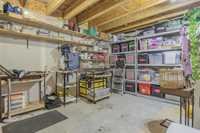
Downstairs, the fully finished lower level adds flexibility with a rec room featuring a kitchenette, two bedrooms, 4-piece bath and hobby/craft room with endless opportunities! Comfortable, practical and beautifully maintained, this is a home where life simply works. Call today!
- Basement Development Fully Finished
- Bathrooms 3
- Bathrooms (Full) 3
- Bedrooms 4
- Building Type Bungalow
- Built In 2022
- Depth 120.00 ft
- Exterior Brick, Stucco
- Fireplace Free-standing
- Fireplace Fuel Electric
- Floor Space 1247 sqft
- Frontage 34.00 ft
- Gross Taxes $4,172.81
- Neighbourhood R16
- Property Type Residential, Single Family Attached
- Remodelled Basement, Flooring
- Rental Equipment None
- Tax Year 2026
- Features
- Deck
- Exterior walls, 2x6"
- High-Efficiency Furnace
- Laundry - Main Floor
- Main floor full bathroom
- Microwave built in
- No Smoking Home
- Smoke Detectors
- Sump Pump
- Vacuum roughed-in
- Goods Included
- Blinds
- Dryer
- Dishwasher
- Fridges - Two
- Freezer
- Garage door opener
- Garage door opener remote(s)
- Microwaves - Two
- Stove
- Washer
- Water Softener
- Parking Type
- Double Attached
- Plug-In
- Paved Driveway
- Site Influences
- Fenced
- Low maintenance landscaped
- Paved Street
Rooms
| Level | Type | Dimensions |
|---|---|---|
| Main | Kitchen | 14.10 ft x 10.90 ft |
| Dining Room | 8.00 ft x 14.00 ft | |
| Living Room | 15.00 ft x 14.00 ft | |
| Primary Bedroom | 14.70 ft x 13.00 ft | |
| Bedroom | 9.60 ft x 11.10 ft | |
| Four Piece Bath | - | |
| Three Piece Ensuite Bath | - | |
| Lower | Recreation Room | 18.10 ft x 14.30 ft |
| Utility Room | 15.30 ft x 11.10 ft | |
| Bedroom | 10.30 ft x 12.10 ft | |
| Bedroom | 13.30 ft x 12.10 ft | |
| Hobby Room | 9.10 ft x 17.00 ft | |
| Four Piece Bath | - |