


Property Search
112 Claremont Dr, Niverville, R0A 0A2
MLS® Number 202624987
- $699,900
- 6
- 3
- Virtual Tour
- Additional Information
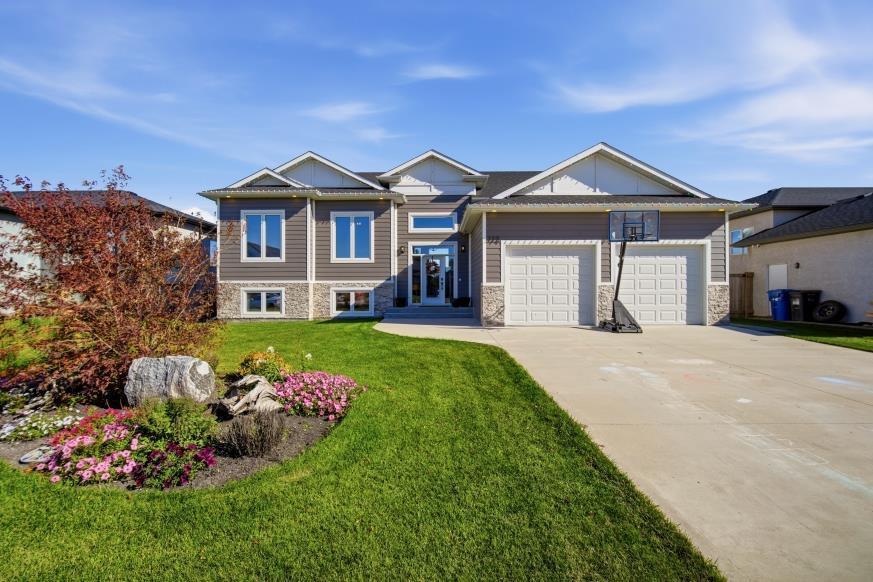
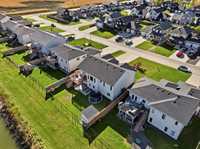
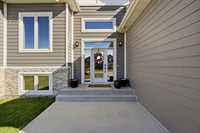
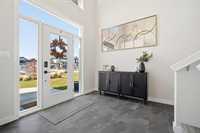
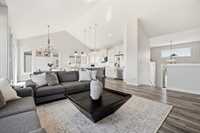
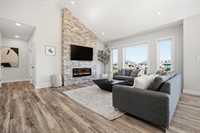
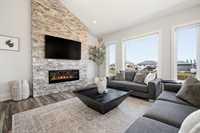
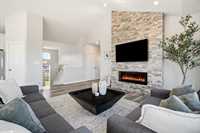
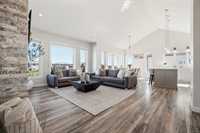
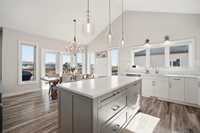
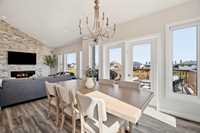
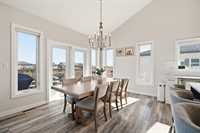
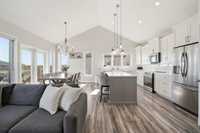
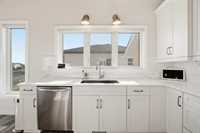
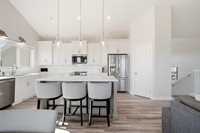
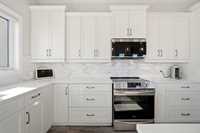
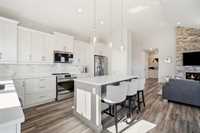
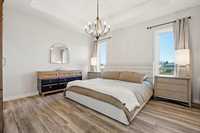
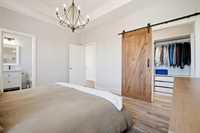
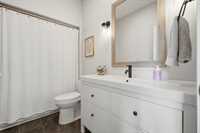
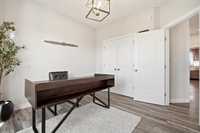
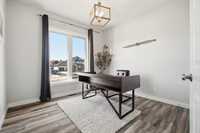
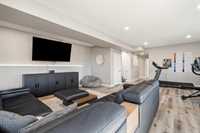
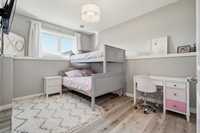
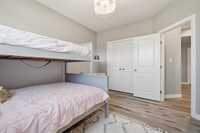
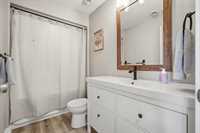
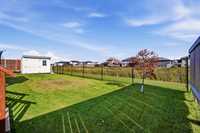
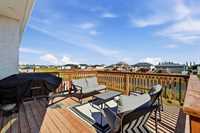
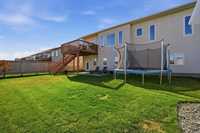
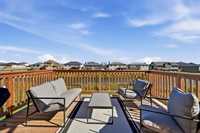
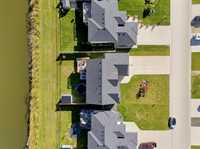
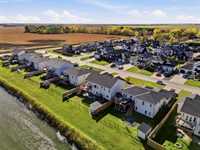
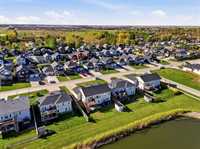
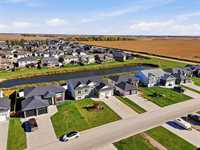
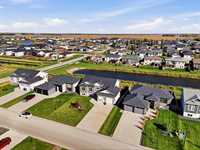
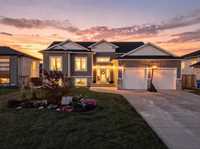
OPEN HOUSE SUN 2-3:30. Welcome to 112 Claremont Drive, a beautifully crafted custom home on a picturesque walkout lot in Niverville’s Fifth Avenue Estates. Offering 1632 sq. ft., 6 bedrooms + 3 bathrooms, this impressive home blends quality construction and refined finishes.The oversized foyer opens to a bright, open-concept main floor featuring vaulted ceilings and expansive windows showcasing beautiful pond and prairie views. The custom kitchen features quartz countertops, stainless steel appliances, an oversized island and walk-in corner pantry. The spacious dining area easily accommodates a table for 10 and opens onto the upper deck, perfect for entertaining or enjoying the peaceful surroundings. A striking floor-to-ceiling stone fireplace anchors the living room, while multiple walk-in closets provide excellent storage throughout.The fully finished walkout lower level features upgraded ceiling heights, 3 additional bedrooms, a 4-piece bath + direct access to the lower patio, beautifully landscaped, fully fenced yard overlooking the pond. ICF foundation, piles, steel beam construction, 2x6 exterior walls, Hardie board siding and 8 foot high garage doors. Close to schools, playgrounds + amenities!
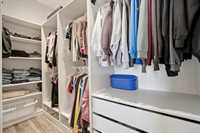
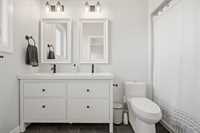
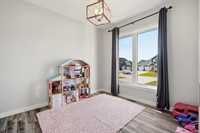
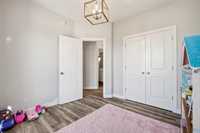
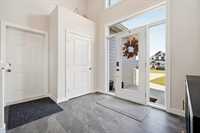
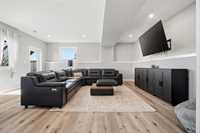
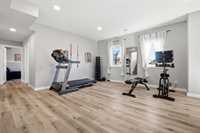
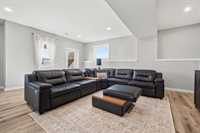
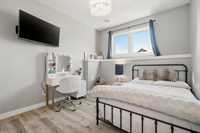
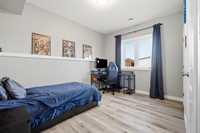
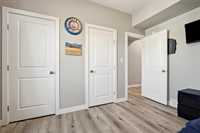
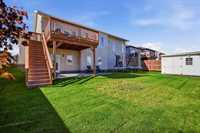

- Basement Development Fully Finished
- Bathrooms 3
- Bathrooms (Full) 3
- Bedrooms 6
- Building Type Bi-Level
- Built In 2019
- Depth 120.00 ft
- Exterior Composite, Other-Remarks
- Fireplace Heatilator/Fan, Insert, Stone
- Fireplace Fuel Electric
- Floor Space 1632 sqft
- Frontage 67.00 ft
- Gross Taxes $6,153.31
- Neighbourhood Fifth Avenue Estates
- Property Type Residential, Single Family Detached
- Rental Equipment None
- Tax Year 2025
- Total Parking Spaces 6
- Features
- Air Conditioning-Central
- Closet Organizers
- Deck
- Exterior walls, 2x6"
- High-Efficiency Furnace
- Heat recovery ventilator
- Laundry - Main Floor
- Main floor full bathroom
- Microwave built in
- Patio
- Sump Pump
- Goods Included
- Blinds
- Dryer
- Dishwasher
- Refrigerator
- Garage door opener
- Garage door opener remote(s)
- Microwave
- Storage Shed
- Stove
- Vacuum built-in
- Washer
- Parking Type
- Double Attached
- Site Influences
- Fenced
- Flat Site
- Lake View
- Landscaped deck
- No Back Lane
- Paved Street
- Playground Nearby
Rooms
| Level | Type | Dimensions |
|---|---|---|
| Main | Foyer | 12.60 ft x 8.70 ft |
| Living Room | 15.00 ft x 18.50 ft | |
| Dining Room | 14.00 ft x 10.80 ft | |
| Kitchen | 14.00 ft x 10.11 ft | |
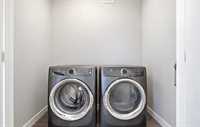
| Laundry Room | 7.10 ft x 4.10 ft | |
| Primary Bedroom | 12.70 ft x 13.11 ft | |
| Five Piece Ensuite Bath | 10.10 ft x 4.11 ft | |
| Walk-in Closet | 9.60 ft x 4.40 ft | |
| Bedroom | 9.90 ft x 10.30 ft | |
| Bedroom | 10.11 ft x 10.70 ft | |
| Four Piece Bath | - | |
| Pantry | 4.11 ft x 3.40 ft | |
| Lower | Recreation Room | 30.00 ft x 17.00 ft |
| Bedroom | 10.60 ft x 12.11 ft | |
| Walk-in Closet | 6.11 ft x 6.40 ft | |
| Bedroom | 13.10 ft x 10.70 ft | |
| Bedroom | 12.70 ft x 9.11 ft | |
| Four Piece Bath | - | |
| Utility Room | - |