


Property Search
307 - 369 Stradbrook Ave, Winnipeg, R3L 0J7
MLS® Number 202624673
- $269,900
- 2
- 1
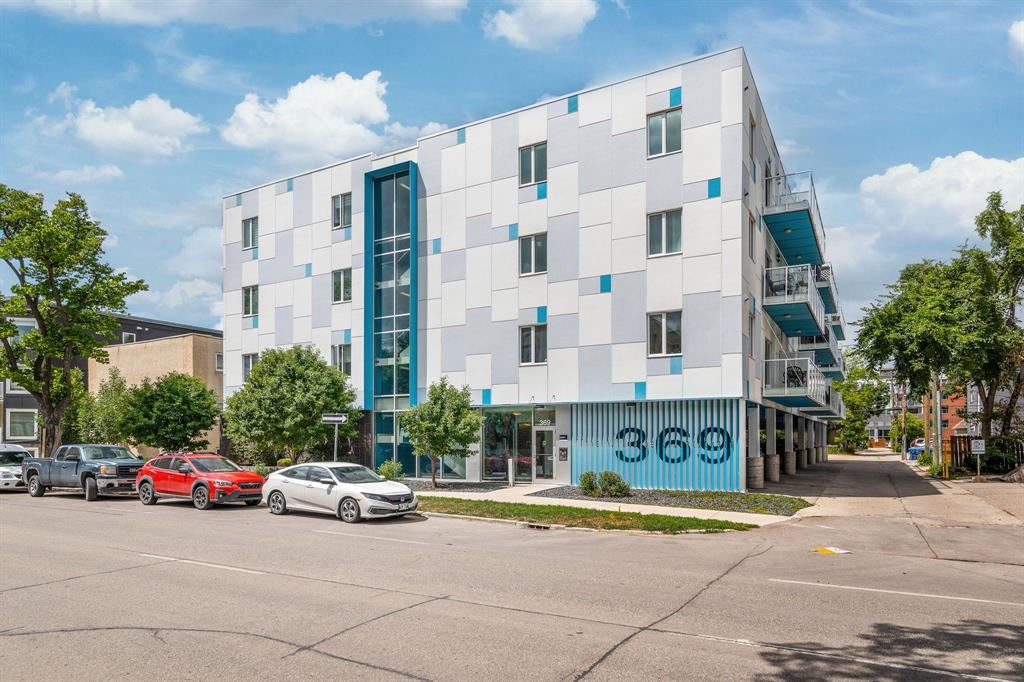
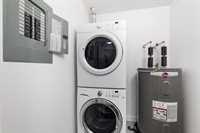
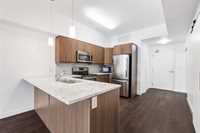
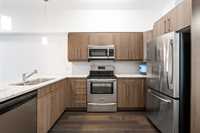
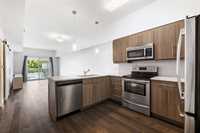
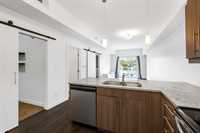
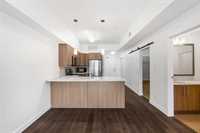
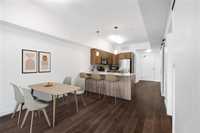
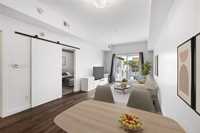
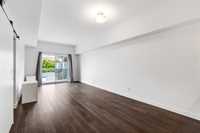
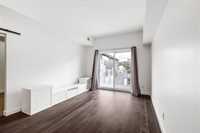
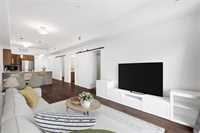
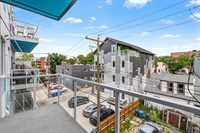
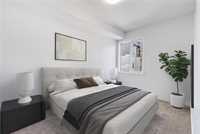
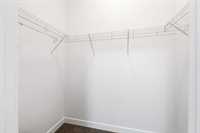
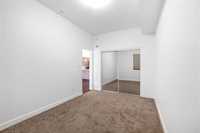
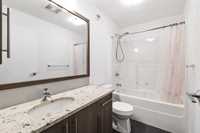
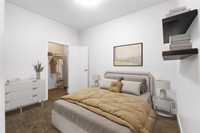
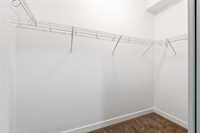
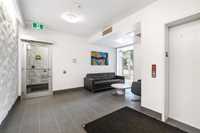
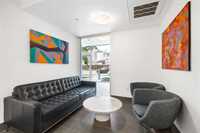
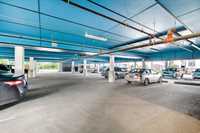
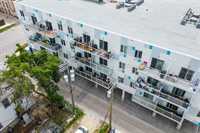
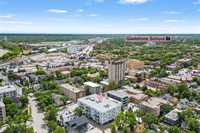
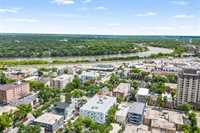
Offers Anytime! Welcome to this beautifully maintained, pet-friendly condo in the heart of Osborne Village, offering a bright and inviting open-concept layout. The kitchen features a subway tile backsplash, breakfast bar, granite countertops, and a full complement of appliances, flowing seamlessly into the spacious living room with sliding doors leading to your private balcony. The unit offers durable engineered hardwood flooring throughout the main living areas, cozy carpeted bedrooms, and spacious walk-in closets for ample storage. The sleek, well-appointed bathroom and in-suite washer & dryer add to the everyday convenience. A covered parking stall provides added comfort during Winnipeg’s winter months. Located close to shopping, restaurants, public transit, The Forks, and everything Osborne Village has to offer. Don’t miss your opportunity to enjoy comfortable, convenient condo living in one of Winnipeg’s most vibrant neighbourhoods. Some photos are virtually staged. Book your viewing today!



- Bathrooms 1
- Bathrooms (Full) 1
- Bedrooms 2
- Building Type One Level
- Built In 2015
- Condo Fee $417.56 Monthly
- Exterior Composite, Stucco
- Floor Space 875 sqft
- Gross Taxes $3,204.20
- Neighbourhood Osborne Village
- Property Type Condominium, Apartment
- Rental Equipment None
- Tax Year 26
- Total Parking Spaces 1
- Amenities
- Elevator
- Accessibility Access
- In-Suite Laundry
- Professional Management
- Security Entry
- Condo Fee Includes
- Contribution to Reserve Fund
- Insurance-Common Area
- Landscaping/Snow Removal
- Management
- Parking
- Water
- Features
- Air Conditioning-Central
- Balcony - One
- Central Exhaust
- Accessibility Access
- Laundry - Main Floor
- Main floor full bathroom
- Microwave built in
- No Smoking Home
- Smoke Detectors
- Goods Included
- Blinds
- Dryer
- Dishwasher
- Refrigerator
- Microwaves - Two
- Stove
- Window Coverings
- Washer
- Parking Type
- Carport
- Parkade
- Single Indoor
- Site Influences
- Accessibility Access
- Shopping Nearby
- Public Transportation
- View
Rooms
| Level | Type | Dimensions |
|---|---|---|
| Main | Living Room | 22.73 ft x 10.90 ft |
| Kitchen | 10.60 ft x 12.18 ft | |
| Primary Bedroom | 13.75 ft x 9.03 ft | |
| Bedroom | 11.25 ft x 9.00 ft | |
| Mudroom | 5.80 ft x 5.06 ft | |
| Four Piece Bath | 9.00 ft x 4.56 ft |