


Property Search
33 Fourth St, Beausejour, R0E 0C0
MLS® Number 202624458
- $289,900
- 2
- 1
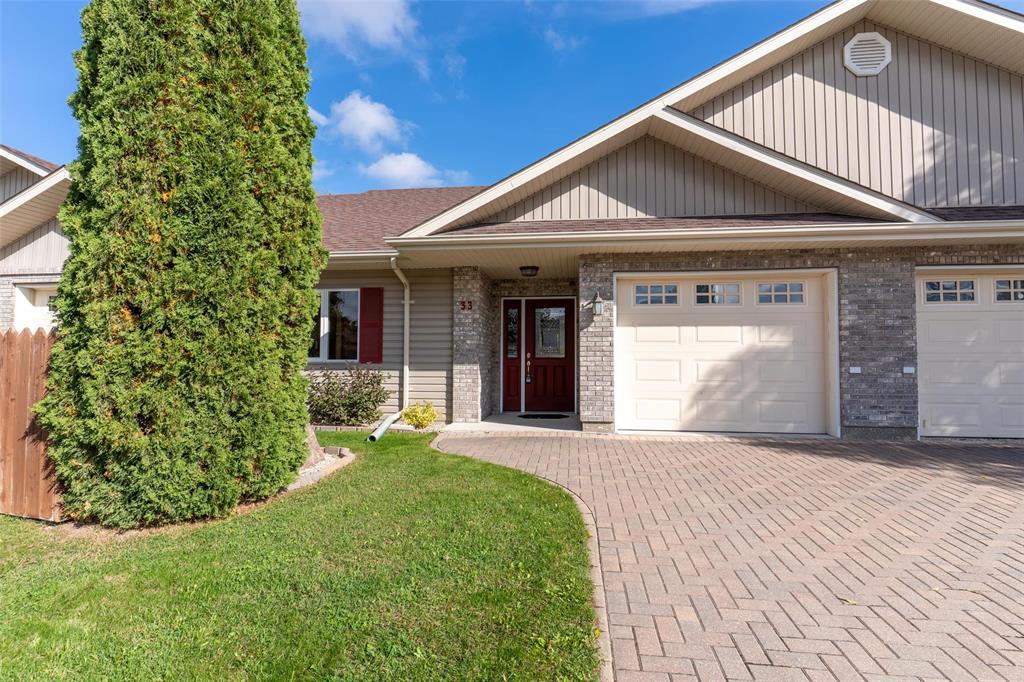
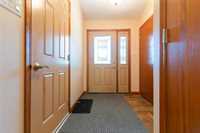
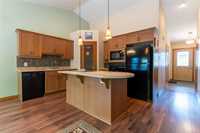
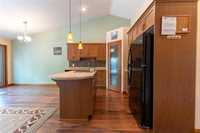
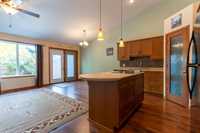
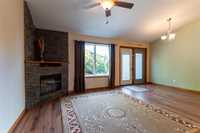
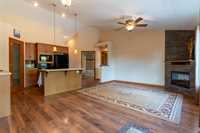
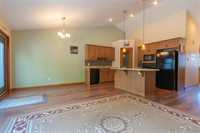
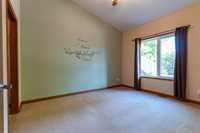
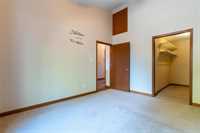
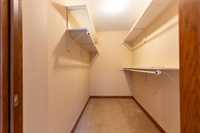
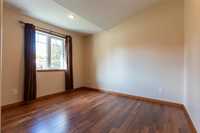
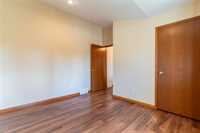
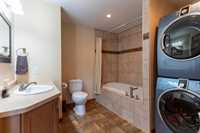
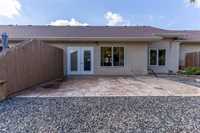
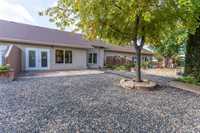
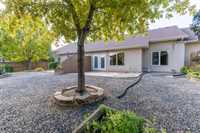
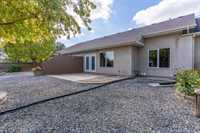
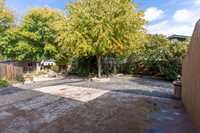
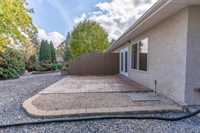
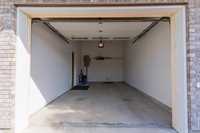
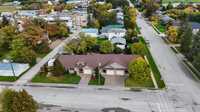
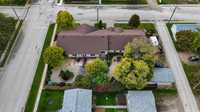
Low Maintenance Living in Beausejour! 33 Fourth Street South - this inviting attached home presents an excellent opportunity for those seeking to simplify living, down sizers, or anyone looking to enjoy the comfort of a fantastic community. Offering 964 square feet of well-planned living space, the home features an open kitchen, dining, and living area filled with natural light & an electric FP. Laminate floors, pantry, loads of cabinet space, and 12' vaulted ceilings are a bonus. The main floor offers two spacious bedrooms, including a large primary complete with a walk-in closet. A 4-pce bathroom and the convenience of main floor laundry make day-to-day living seamless. The patio door leads you to a concrete back patio—ideal for summer bbqs or evenings spent unwinding w/ a good book, or perhaps even a future hot tub is needed. The low maintenance yard makes things even better for enjoying time out back! Additional highlights include a single attached garage with brick driveway, low-maintenance exterior, wide doorways and no steps for convenient access! Enjoy the peace of mind of owning your own space with no condo fees. Perfectly located in a desirable area, so just bring your belongings and unpack!
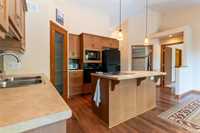
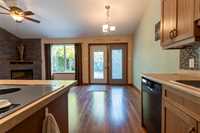
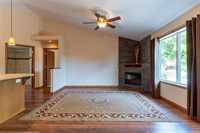
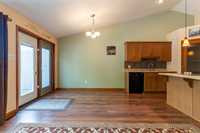
- Bathrooms 1
- Bathrooms (Full) 1
- Bedrooms 2
- Building Type Bungalow
- Built In 2010
- Exterior Brick, Stucco, Vinyl
- Fireplace Glass Door, Stone
- Fireplace Fuel Electric
- Floor Space 964 sqft
- Frontage 31.00 ft
- Gross Taxes $3,102.25
- Neighbourhood R03
- Property Type Residential, Single Family Attached
- Rental Equipment None
- Tax Year 26
- Features
- Air Conditioning-Central
- Accessibility Access
- Laundry - Main Floor
- Main floor full bathroom
- No Pet Home
- No Smoking Home
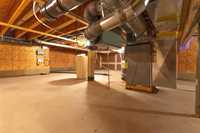
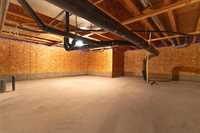
- Sump Pump
- Goods Included
- Blinds
- Dryer
- Dishwasher
- Refrigerator
- Garage door opener
- Garage door opener remote(s)
- Microwave
- Stove
- Window Coverings
- Washer
- Water Softener
- Parking Type
- Single Attached
- Front Drive Access
- Insulated
- Site Influences
- Low maintenance landscaped
- Landscaped patio
- No Back Lane
- Paved Street
Rooms
| Level | Type | Dimensions |
|---|---|---|
| Main | Living/Dining room | 13.00 ft x 19.08 ft |
| Kitchen | 11.00 ft x 8.00 ft | |
| Primary Bedroom | 13.08 ft x 10.58 ft | |
| Bedroom | 10.17 ft x 11.50 ft | |
| Four Piece Bath | - |