


Property Search
550 Lansdowne Ave, Winnipeg, R2W 0H6
MLS® Number 202624418
- $439,900
- 5
- 3
- Virtual Tour
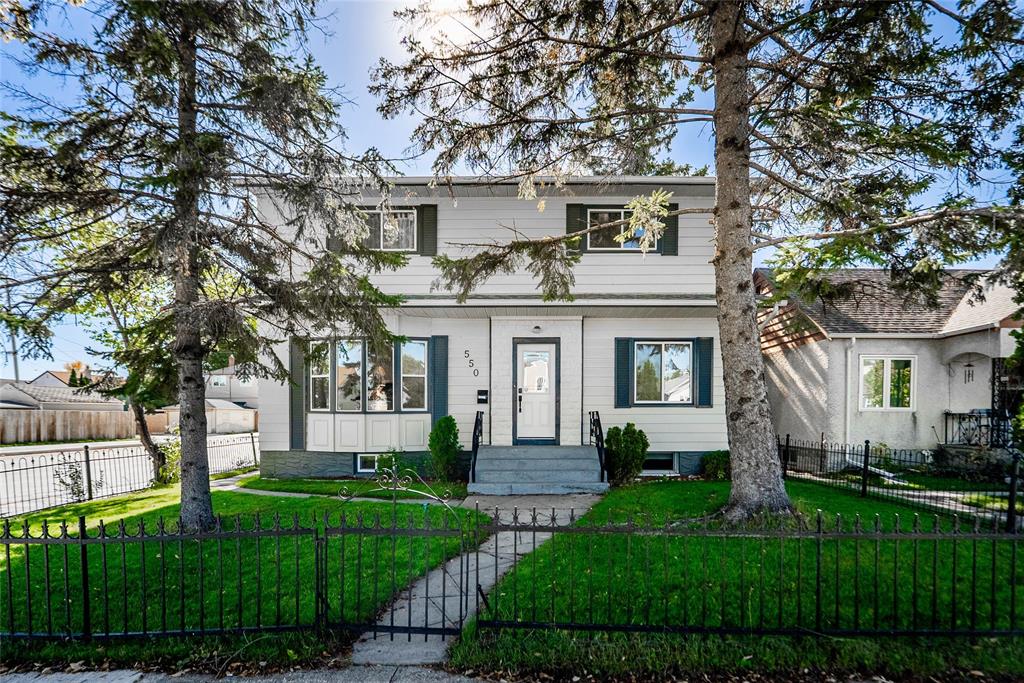
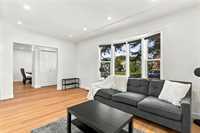
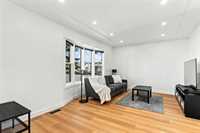
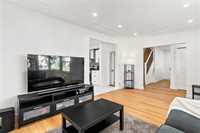
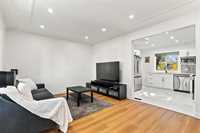
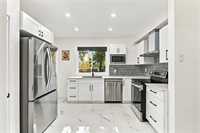
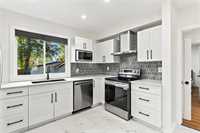
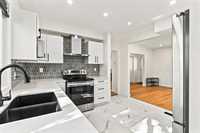
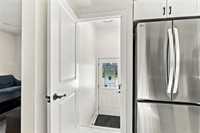
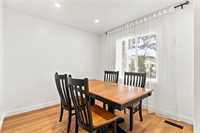
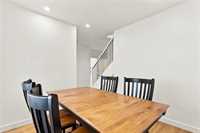
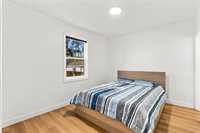
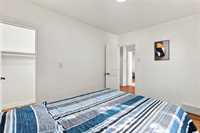
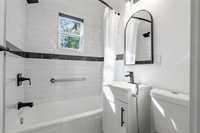
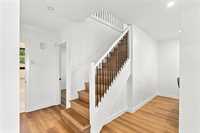
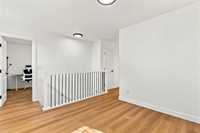
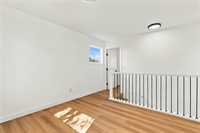
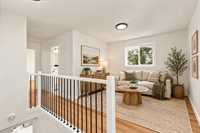
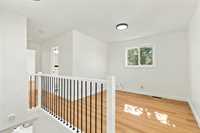
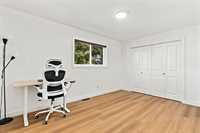
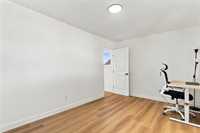
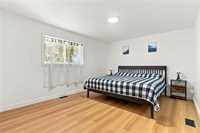
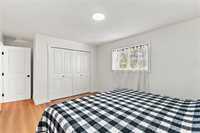
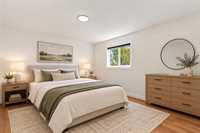
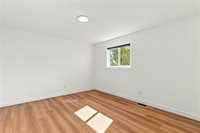
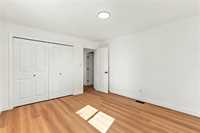
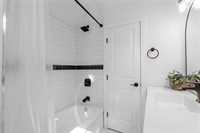
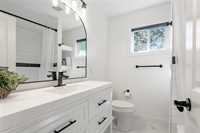
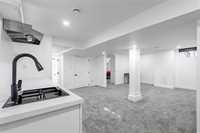
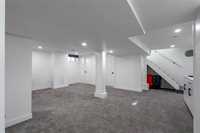
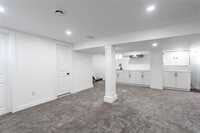
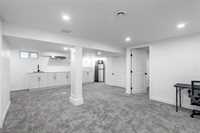
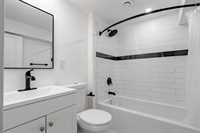
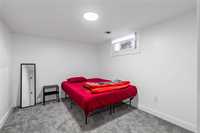
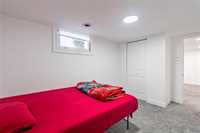
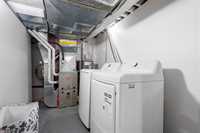
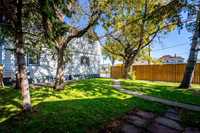
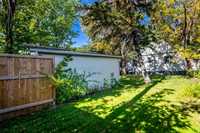
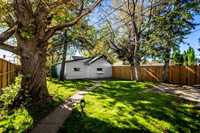
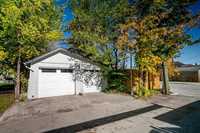
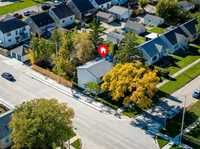
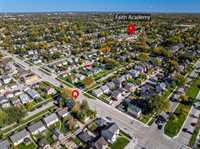
Absolutely Stunning Home! Beautifully renovated 5-bedroom, 3-bathroom two-storey offering 1,652 sq. ft. of modern living space. The main floor features soaring ceilings, a bright living area, and a stunning modern kitchen with sleek cabinetry, stone countertops, grey picket-tile backsplash, and included stainless steel appliances. A separate dining area, main-floor bedroom, and updated full bathroom complete the level. Upstairs offers a spacious loft, 3 massive bedrooms, and another full bathroom. The fully developed basement features a separate entrance and in-law suite with its own bedroom, kitchenette, bathroom, rec room, and 2 storage areas—perfect for extended family or a potential rental opportunity to help offset mortgage costs. UPGRADES: New PVC Windows, H/E furnace, Central A/C, Alarm System, Kitchen Cabinetry, Quartz Countertops, Bathrooms, Oak Laminate Flooring, Shingles, and more! Enjoy a fenced backyard and massive double garage. Just a short walk to multiple schools, bus routes, shopping, and more. Move-in ready with style, space, and income potential! Book your viewing today!
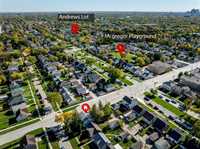
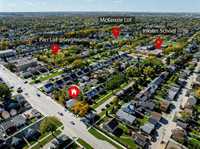
- Basement Development Fully Finished
- Bathrooms 3
- Bathrooms (Full) 3
- Bedrooms 5
- Building Type Two Storey
- Built In 1944
- Depth 115.00 ft
- Exterior Vinyl
- Floor Space 1652 sqft
- Frontage 40.00 ft
- Gross Taxes $4,163.13
- Neighbourhood West Kildonan
- Property Type Residential, Single Family Detached
- Remodelled Basement, Bathroom, Completely, Electrical, Flooring, Furnace, Kitchen, Plumbing, Windows
- Rental Equipment None
- Tax Year 26
- Total Parking Spaces 3
- Features
- Air Conditioning-Central
- Monitored Alarm
- Dog run fenced in
- Hood Fan
- High-Efficiency Furnace
- Main floor full bathroom
- Smoke Detectors
- In-Law Suite
- Goods Included
- Alarm system
- Blinds
- Dryer
- Dishwasher
- Refrigerator
- Garage door opener
- Garage door opener remote(s)
- Microwave
- Stove
- Window Coverings
- Washer
- Parking Type
- Double Detached
- Garage door opener
- Parking Pad
- Plug-In
Rooms
| Level | Type | Dimensions |
|---|---|---|
| Main | Living Room | 11.11 ft x 16.40 ft |
| Kitchen | 10.64 ft x 11.30 ft | |
| Four Piece Bath | 5.76 ft x 4.44 ft | |
| Bedroom | 11.45 ft x 9.30 ft | |
| Dining Room | 9.06 ft x 9.27 ft | |
| Upper | Loft | 9.67 ft x 10.19 ft |
| Bedroom | 9.67 ft x 10.19 ft | |
| Four Piece Bath | 6.27 ft x 6.81 ft | |
| Primary Bedroom | 11.20 ft x 13.78 ft | |
| Bedroom | 11.12 ft x 12.78 ft | |
| Lower | Recreation Room | 21.17 ft x 14.88 ft |
| Four Piece Bath | 6.65 ft x 4.93 ft | |
| Utility Room | 6.10 ft x 10.46 ft | |
| Bedroom | 8.84 ft x 10.71 ft |