


Property Search
86 Emerald Grove Dr, Winnipeg, R3J 1H2
MLS® Number 202624387
- $399,900
- 3
- 2
- Virtual Tour
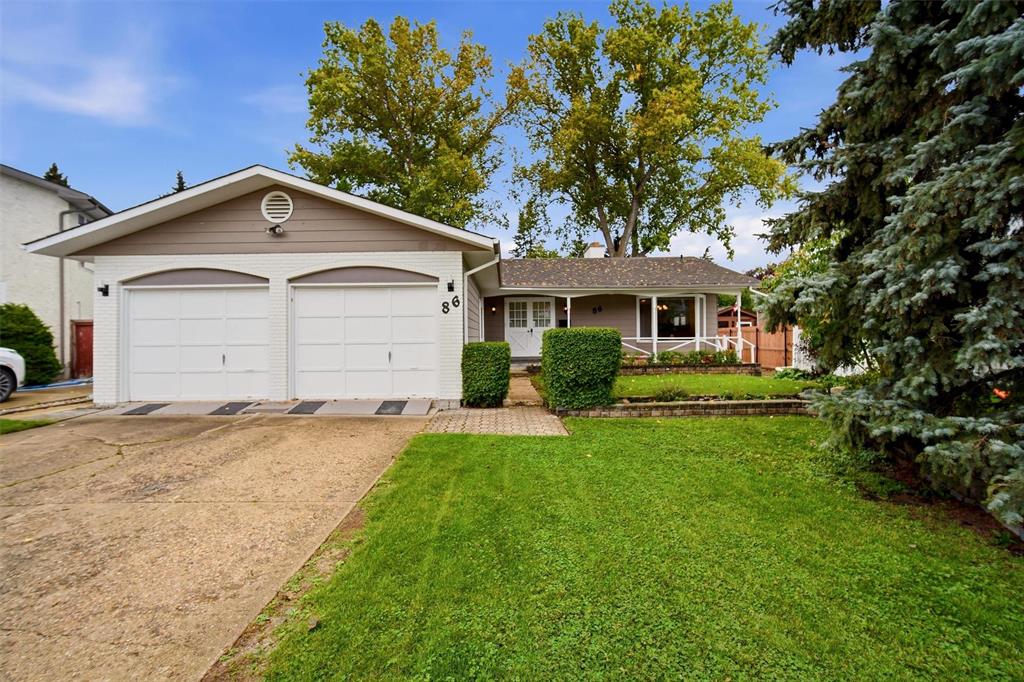
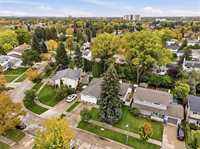
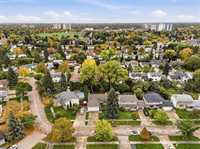
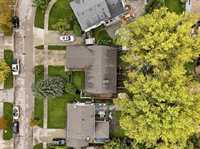
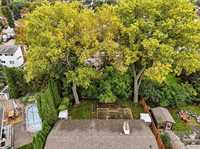
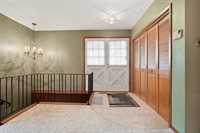
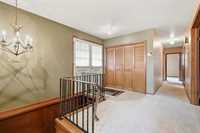
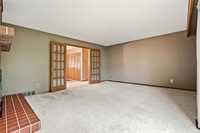
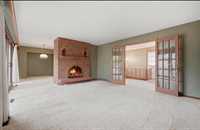
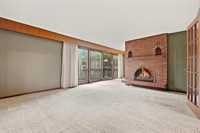
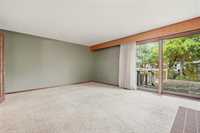
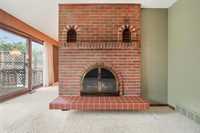
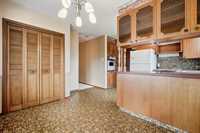
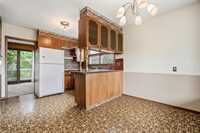
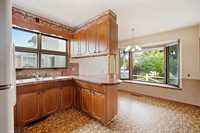
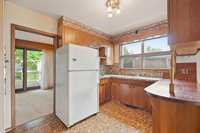
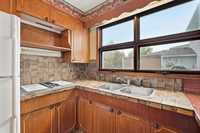
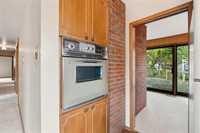
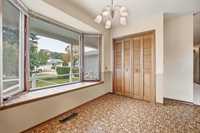
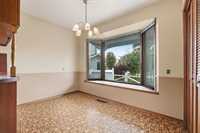
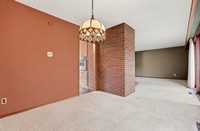
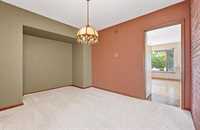
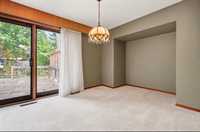
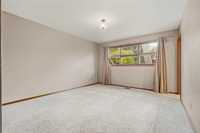
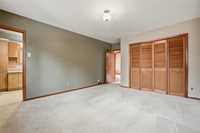
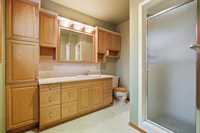
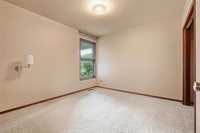
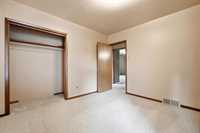
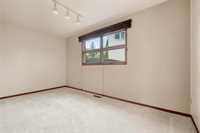
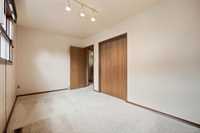
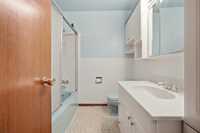
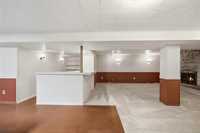
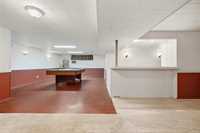
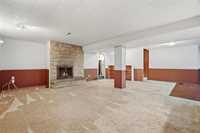
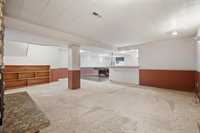
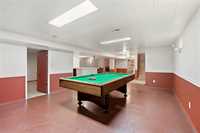
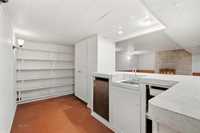
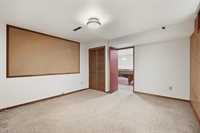
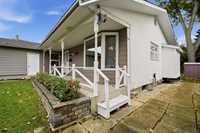
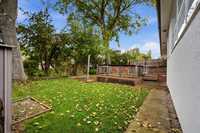
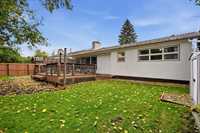
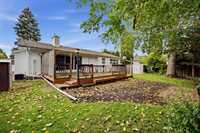
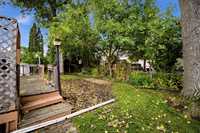
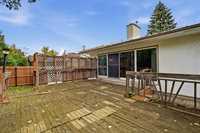
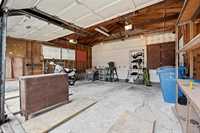
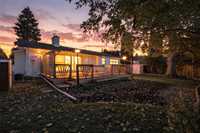
After nearly 40 years, 86 Emerald Grove Drive is ready for its next chapter. This 1,428 sqft. bungalow has the charm and character of a well-loved home, along with the opportunity to update and make it your families dream home on one of the areas sought after streets. The spacious front foyer welcomes you in and leads through the oak French doors opening to the living room and its brick facing wood-burning fireplace. Large windows and sliding doors to the deck bring in plenty of natural light and offer views of the backyard. An eat-in kitchen gives room for a breakfast nook over looking the bay window, while the dining room provides you space for larger gatherings. Main floor has a primary w/ ensuite, 2 bedrooms, and main bath. Downstairs, the fully finished basement offers more room to gather, with a second living area and wood-burning fireplace, a billiards or kids space, wet bar, and office. Set on a 64x120' lot with a 22x22' attached garage, this property offers space inside & out. Shopping, everyday conveniences, parks/schools, and Grace Hospital are all nearby. Ready for updates and a fresh vision, this is truly one of those ones you don't want to miss!
- Basement Development Fully Finished
- Bathrooms 2
- Bathrooms (Full) 2
- Bedrooms 3
- Building Type Bungalow
- Built In 1968
- Exterior Aluminum Siding, Brick, Stucco
- Fireplace Brick Facing, Glass Door, Stone
- Fireplace Fuel Wood
- Floor Space 1428 sqft
- Frontage 64.00 ft
- Gross Taxes $5,760.86
- Neighbourhood Heritage Park
- Property Type Residential, Single Family Detached
- Rental Equipment None
- Tax Year 26
- Features
- Air Conditioning-Central
- Bar wet
- Cook Top
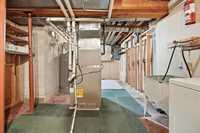
- High-Efficiency Furnace
- Main floor full bathroom
- No Pet Home
- No Smoking Home
- Goods Included
- Blinds
- Dryer
- Dishwasher
- Refrigerator
- Garage door opener
- Storage Shed
- Stove
- Window Coverings
- Washer
- Parking Type
- Double Attached
- Front Drive Access
- Site Influences
- Landscape
- No Back Lane
- Paved Street
- Playground Nearby
- Public Transportation
Rooms
| Level | Type | Dimensions |
|---|---|---|
| Main | Living Room | 16.58 ft x 14.25 ft |
| Dining Room | 10.00 ft x 9.67 ft | |
| Eat-In Kitchen | 15.17 ft x 10.67 ft | |
| Primary Bedroom | 14.00 ft x 12.08 ft | |
| Bedroom | 11.00 ft x 10.17 ft | |
| Bedroom | 14.42 ft x 8.25 ft | |
| Three Piece Ensuite Bath | - | |
| Four Piece Bath | - | |
| Basement | Great Room | 20.00 ft x 15.75 ft |
| Game Room | 19.67 ft x 14.25 ft | |
| Office | 13.00 ft x 11.58 ft | |
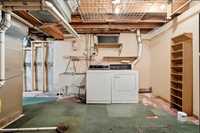
| Utility Room | 23.67 ft x 11.17 ft |