


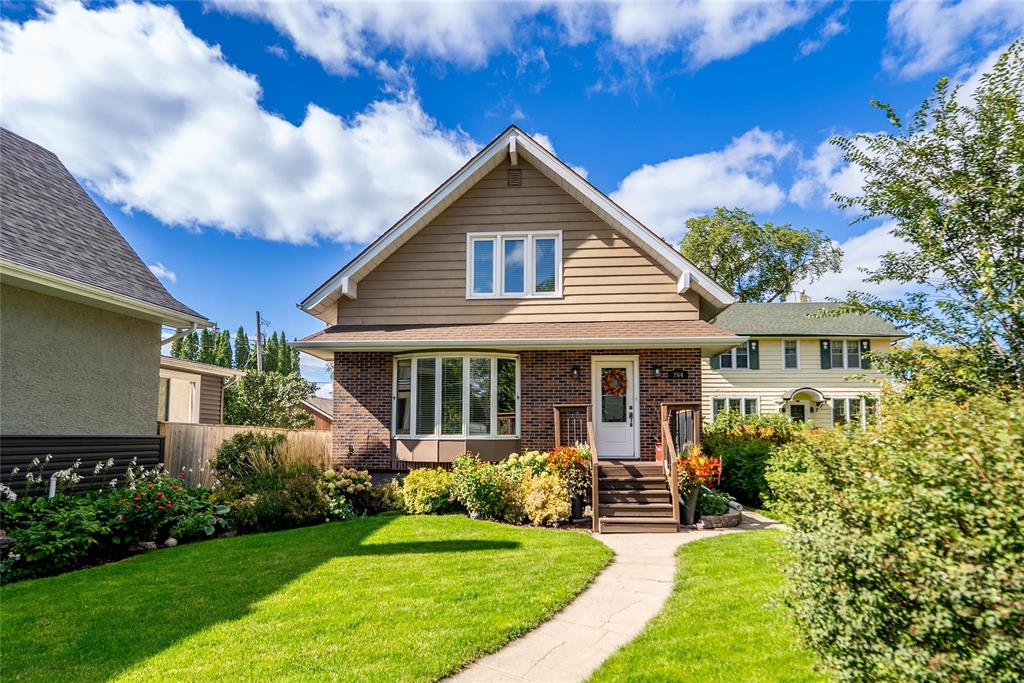
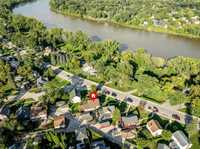
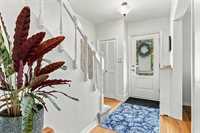
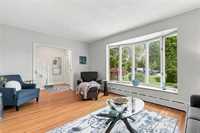
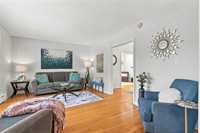
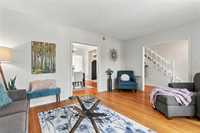
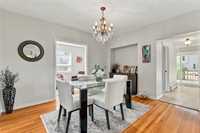
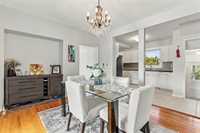
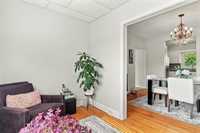
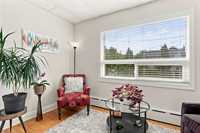
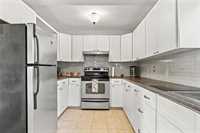
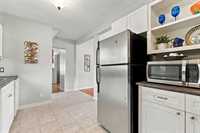
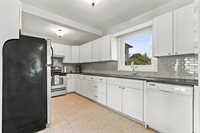
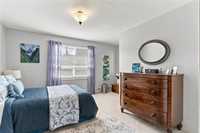
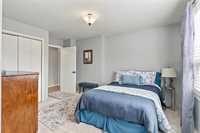
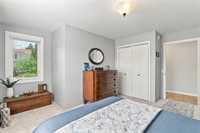
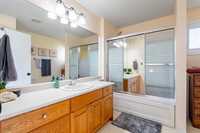
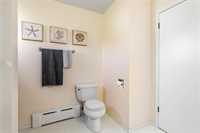
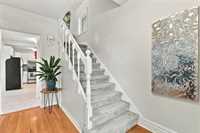
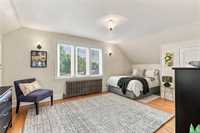
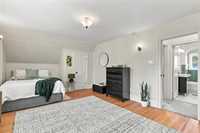
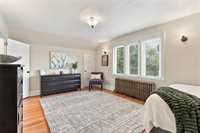
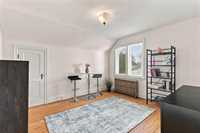
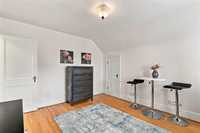
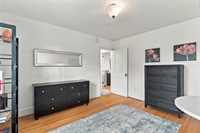
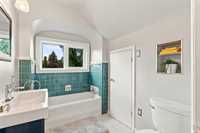
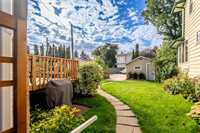
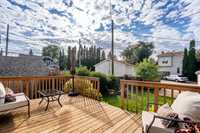
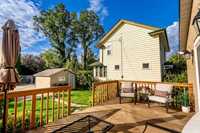
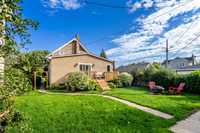
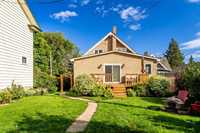
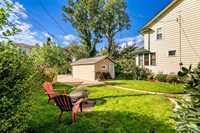
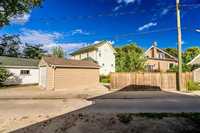
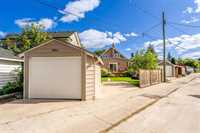
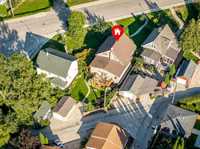
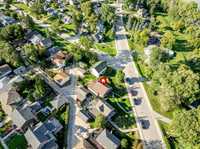
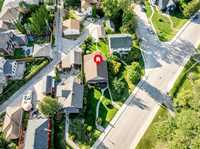
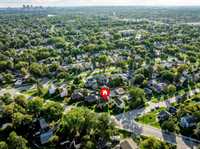
OFFERS ANYTIME! A rare Scotia Heights gem, lovingly maintained by the same owner for approximately 28 years on an impressive 60 x 144 ft lot. Tree-lined streets, mature landscaping and perennial gardens create wonderful curb appeal. Inside, the 1,580 sq. ft. home offers timeless character, original hardwood floors and abundant natural light. The main floor features a bright sitting room, living room, open-concept dining area, kitchen with appliances, third bedroom and full bath. Upstairs are two spacious bedrooms with refinished hardwood floors (2026) and a second full bath. All windows are newer, with most triple-pane, bringing added comfort and efficiency. The finished basement includes a rec room and separate entrance. Updates include hot water tank (2023), exterior stucco paint (2025), deck flooring (2025), and more! The private backyard features gardens, a single garage and parking pad. Close to Kildonan Park, the Red River, walking and cycling routes, schools, transit and amenities. A special home with timeless character, generous space and a lot that is increasingly hard to find! Book your private viewing today!
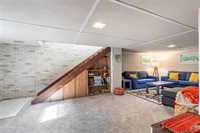
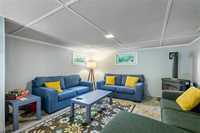
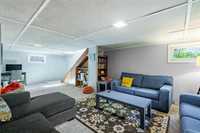
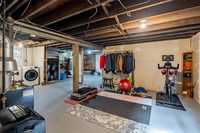
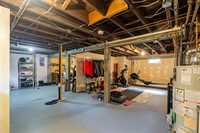
- Basement Development Fully Finished, Partially Finished
- Bathrooms 2
- Bathrooms (Full) 2
- Bedrooms 3
- Building Type One and a Half
- Built In 1934
- Depth 144.00 ft
- Exterior Brick, Stucco, Wood Siding
- Fireplace Glass Door
- Fireplace Fuel Gas
- Floor Space 1580 sqft
- Frontage 60.00 ft
- Gross Taxes $4,821.21
- Neighbourhood Scotia Heights
- Property Type Residential, Single Family Detached
- Remodelled Basement, Flooring, Windows
- Rental Equipment None
- Tax Year 26
- Total Parking Spaces 2
- Features
- Monitored Alarm
- Deck
- Hood Fan
- Main floor full bathroom
- No Smoking Home
- Smoke Detectors
- In-Law Suite
- Sump Pump
- Sunroom
- Goods Included
- Alarm system
- Blinds
- Dryer
- Dishwasher
- Refrigerator
- Garage door opener
- Garage door opener remote(s)
- Microwave
- Stove
- Window Coverings
- Washer
- Parking Type
- Single Detached
- Parking Pad
- Site Influences
- Back Lane
- Landscaped deck
- Landscaped patio
- Playground Nearby
- Private Yard
- River View
- Public Transportation
Rooms
| Level | Type | Dimensions |
|---|---|---|
| Main | Primary Bedroom | 14.13 ft x 14.08 ft |
| Four Piece Bath | 8.74 ft x 8.53 ft | |
| Dining Room | 10.59 ft x 11.95 ft | |
| Kitchen | 8.59 ft x 14.00 ft | |
| Sunroom | 6.61 ft x 12.08 ft | |
| Living Room | 11.58 ft x 16.44 ft | |
| Upper | Bedroom | 11.65 ft x 18.65 ft |
| Bedroom | 10.87 ft x 12.05 ft | |
| Four Piece Bath | 8.14 ft x 5.50 ft | |
| Lower | Utility Room | 26.71 ft x 23.90 ft |
| Recreation Room | 13.49 ft x 26.94 ft |