


Property Search
11 Feathertail Way, New Bothwell, R0A 1C0
MLS® Number 202623509
- $299,900
- 4
- 2
- Virtual Tour
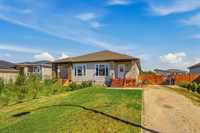
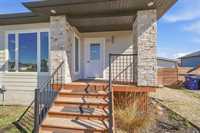
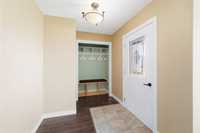
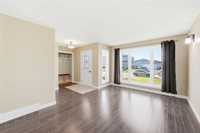
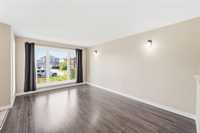
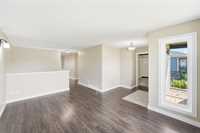
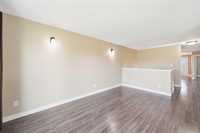
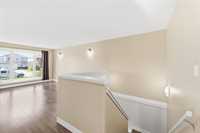
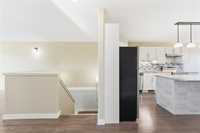
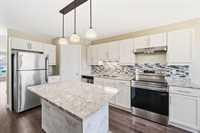
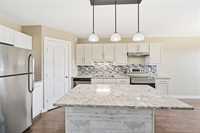
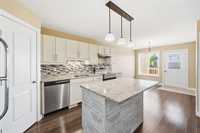
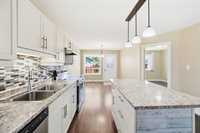
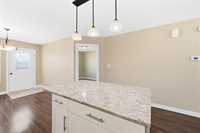
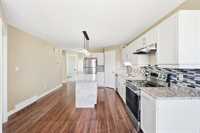
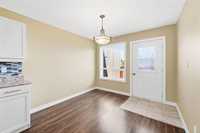
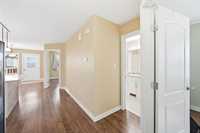
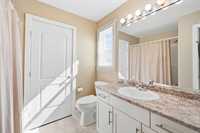
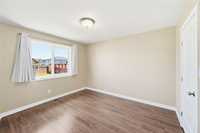
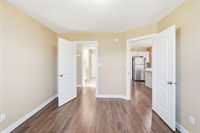
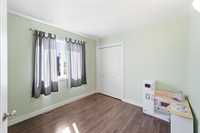
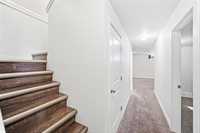
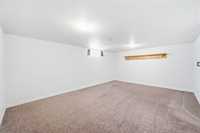
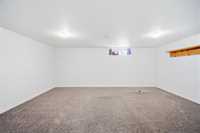
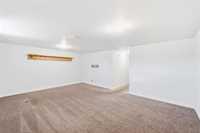
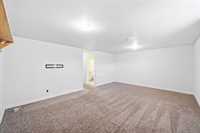
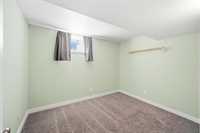
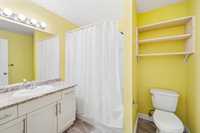
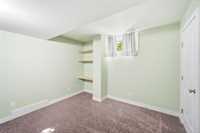
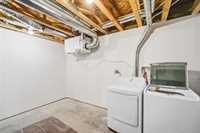
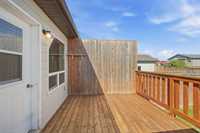
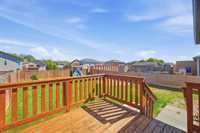
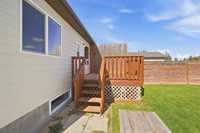
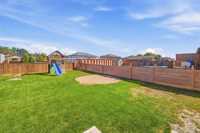
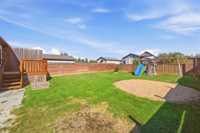
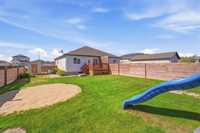
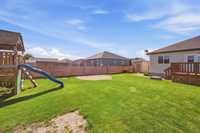
SS. Sept. 22/26. Offers as received. This is the AFFORDABLE family home you’ve been waiting for, perfectly located in the family-friendly community of Fairfield Ridge in New Bothwell! Attractive curb appeal welcomes you with a stylish combination of stone & Hardie Board siding and a covered front porch. Step inside to a bright, spacious main floor featuring a sun-filled front living room and a well-appointed kitchen at the heart of the home with island seating, corner pantry, timeless white cabinetry, stainless appliances & adjoining dining area. A garden door leads to the back deck—perfect for summer BBQs and entertaining. The main floor offers 2 generous bedrooms & a 4pc bath, including a primary bedroom with walk-through closet and direct bath access. Downstairs, the fully finished basement adds a large rec. room, 2 additional bedrooms, 2nd full bath & laundry/mechanical room. Outside, enjoy a fenced, landscaped backyard perfect for the growing family with a large shed. This well maintained home is ideal for first-time buyers, investors or down-sizers—affordable homes like this don’t last! Call today to book your private viewing!
- Basement Development Fully Finished
- Bathrooms 2
- Bathrooms (Full) 2
- Bedrooms 4
- Building Type Bungalow
- Built In 2017
- Depth 137.00 ft
- Exterior Fiber Cement, Stone
- Floor Space 1020 sqft
- Frontage 42.00 ft
- Gross Taxes $2,949.45
- Neighbourhood R16
- Property Type Residential, Single Family Attached
- Rental Equipment None
- Tax Year 2025
- Total Parking Spaces 2
- Features
- Air Conditioning-Central
- Closet Organizers
- Deck
- Exterior walls, 2x6"
- Heat recovery ventilator
- Main floor full bathroom
- Sump Pump
- Goods Included
- Dryer
- Dishwasher
- Refrigerator
- Storage Shed
- Stove
- Window Coverings
- Washer
- Parking Type
- Front Drive Access
- Site Influences
- Fenced
- Landscaped deck
- Paved Street
Rooms
| Level | Type | Dimensions |
|---|---|---|
| Main | Living Room | 16.00 ft x 11.00 ft |
| Kitchen | 12.72 ft x 15.00 ft | |
| Dining Room | 9.92 ft x 8.60 ft | |
| Primary Bedroom | 12.00 ft x 10.72 ft | |
| Four Piece Bath | 7.90 ft x 8.80 ft | |
| Bedroom | 9.64 ft x 9.90 ft | |
| Basement | Recreation Room | 14.62 ft x 20.00 ft |
| Utility Room | 15.22 ft x 10.50 ft | |
| Four Piece Bath | 6.65 ft x 7.92 ft | |
| Bedroom | 9.14 ft x 11.00 ft | |
| Bedroom | 9.14 ft x 11.00 ft |