


Property Search
34043 Pr 303 Rd, Steinbach, R5G 1R4
MLS® Number 202623375
- $779,900
- 5
- 4
- Additional Information
Levi Goetz
Levi Goetz Personal Real Estate Corporation
Office: (888) 204-8554 Mobile: (204) 381-8531levi@levigoetz.ca
Real Broker Manitoba Ltd.
387 Main Street, Steinbach, MB, R5G 1Z4
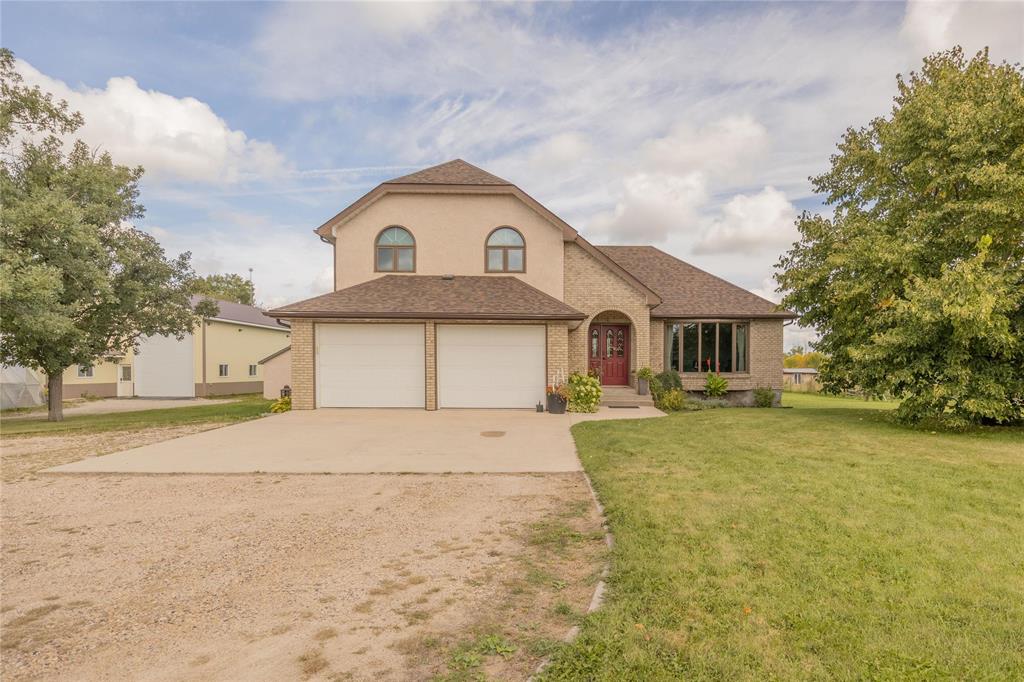
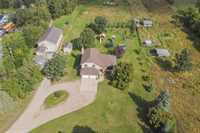
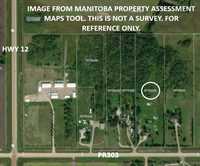
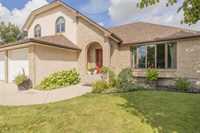
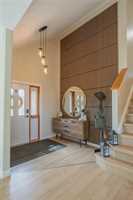
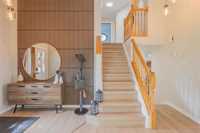
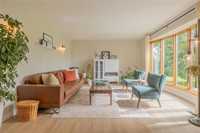
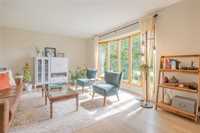
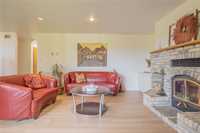
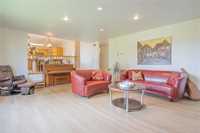
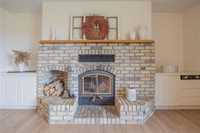
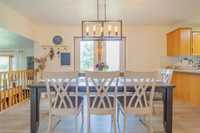
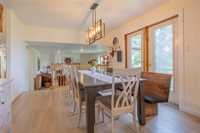
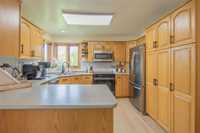
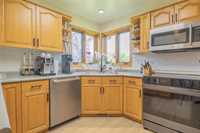
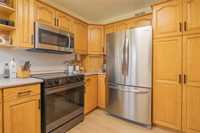
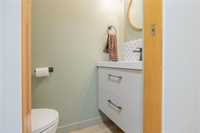
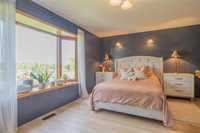
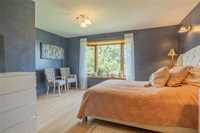
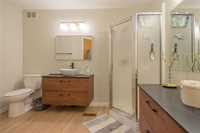
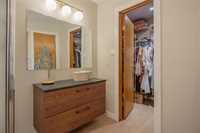
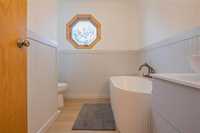
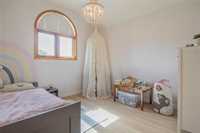
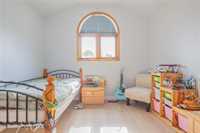
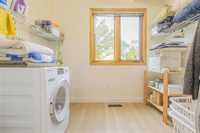
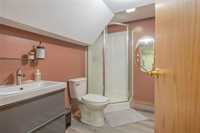
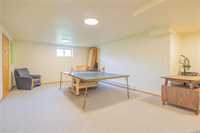
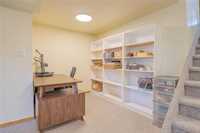
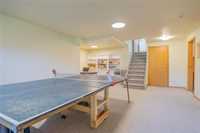
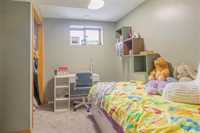
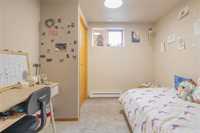
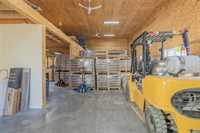
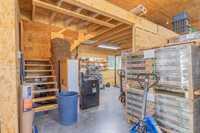
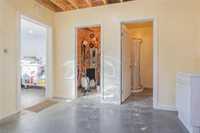
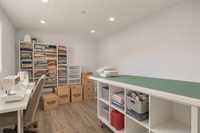
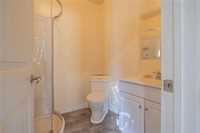
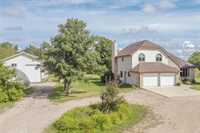
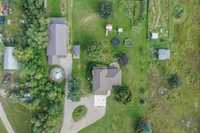
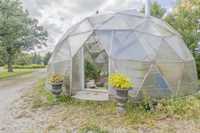
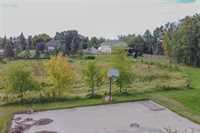
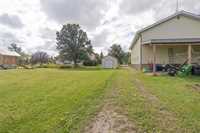
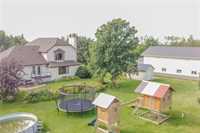
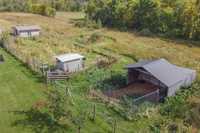
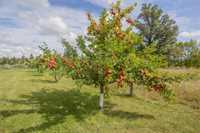
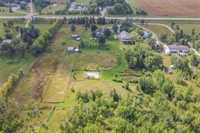
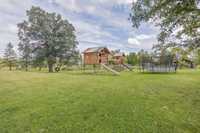
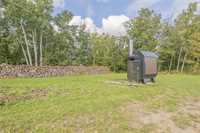
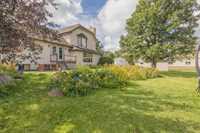
Some properties give you space, this one gives you a lifestyle. Just 5 minutes from Steinbach on pavement, this remarkable acreage offers just under 10 acres of mature trees, open space and room for your dreams to be reality. The property is wonderfully established with fenced paddocks, electric fencing and watering systems, fruit trees, garden areas, a basketball court, play structure, roughly 500 sq ft greenhouse with hydro and plumbing, and a 16x16 insulated barn. The 30x50 insulated, heated shop adds a loft, bathroom and finished office, with a boiler heating both shop and home. The extensively renovated 2,042 sq ft cabover offers 5 bedrooms and 3 baths. Bright, welcoming spaces include a stunning front living room, a second great room with brick fireplace, powder room, and main-floor laundry with laundry chute. Upstairs a lovely primary suite overlooks the backyard with remodelled ensuite and walk-in closet, plus a full bath and 2 additional bedrooms. Finished basement adds a spacious rec room, 2 bedrooms (windows may not be egress), full bath and an enormous storage room made for canning and preserving.
More than an acreage, this is a place for all the memories you haven’t made yet. Call today!
- Basement Development Fully Finished
- Bathrooms 4
- Bathrooms (Full) 3
- Bathrooms (Partial) 1
- Bedrooms 5
- Building Type Cab-Over
- Built In 1994
- Exterior Brick, Stucco
- Fireplace Brick Facing, Glass Door, Heatilator/Fan
- Fireplace Fuel Wood
- Floor Space 2042 sqft
- Gross Taxes $5,699.59
- Land Size 9.77 acres
- Neighbourhood R16
- Property Type Residential, Single Family Detached
- Remodelled Bathroom, Flooring, Roof Coverings
- Rental Equipment None
- Tax Year 2026
- Features
- Air Conditioning-Central
- Deck
- Dog run fenced in
- Exterior walls, 2x6"
- Heat recovery ventilator
- Laundry - Main Floor
- No Pet Home
- No Smoking Home
- Smoke Detectors
- Sump Pump
- Wall unit built-in
- Goods Included
- Blinds
- Dishwasher
- Refrigerator
- Freezer
- Garage door opener
- Garage door opener remote(s)
- Microwave
- Play structure
- Stove
- Window Coverings
- Washer
- Water Softener
- Parking Type
- Double Attached
- Garage door opener
- Parking Pad
- Workshop
- Site Influences
- Country Residence
- Fenced
- Fruit Trees/Shrubs
- Vegetable Garden
- Treed Lot
Rooms
| Level | Type | Dimensions |
|---|---|---|
| Main | Kitchen | 11.90 ft x 11.70 ft |
| Dining Room | 11.90 ft x 14.00 ft | |
| Living Room | 16.80 ft x 12.11 ft | |
| Great Room | 15.10 ft x 19.50 ft | |
| Laundry Room | 6.50 ft x 8.60 ft | |
| Two Piece Bath | - | |
| Upper | Primary Bedroom | 13.50 ft x 15.20 ft |
| Three Piece Ensuite Bath | - | |
| Four Piece Bath | - | |
| Bedroom | 11.40 ft x 10.70 ft | |
| Bedroom | 10.11 ft x 10.70 ft | |
| Lower | Recreation Room | 23.50 ft x 14.30 ft |
| Bedroom | 9.20 ft x 9.10 ft | |
| Bedroom | 9.20 ft x 9.10 ft | |
| Three Piece Bath | - | |
| Utility Room | 10.11 ft x 10.70 ft |