


Property Search
49048 Dawson Rd, Reynolds, R0E 1S0
MLS® Number 202622761
- $564,900
- 3
- 2
- Additional Information
Levi Goetz
Levi Goetz Personal Real Estate Corporation
Office: (888) 204-8554 Mobile: (204) 381-8531levi@levigoetz.ca
Real Broker Manitoba Ltd.
387 Main Street, Steinbach, MB, R5G 1Z4
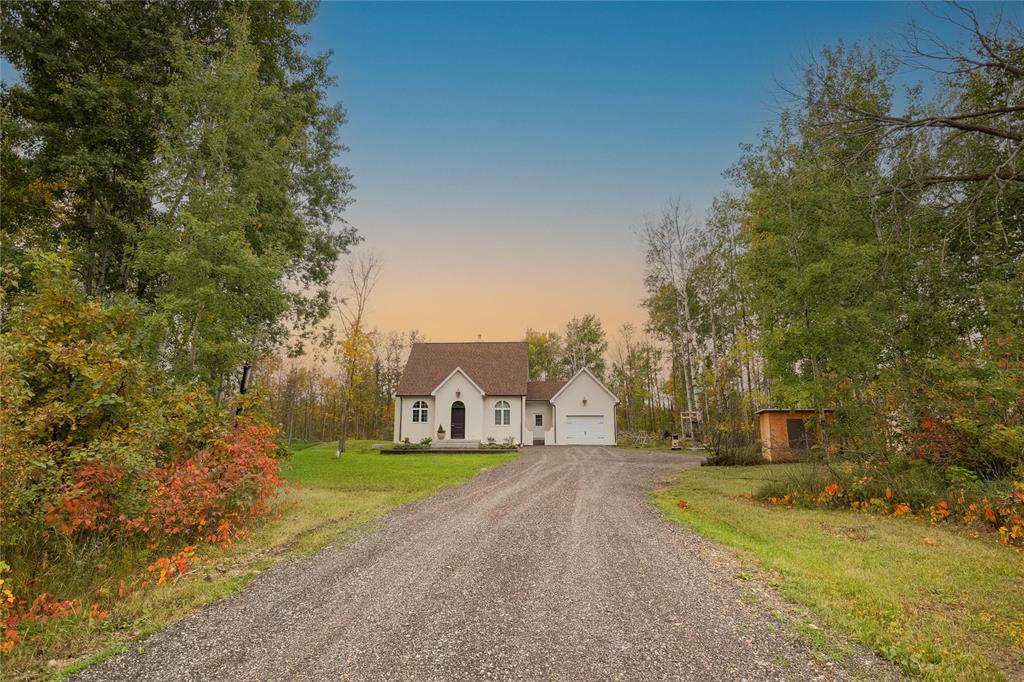
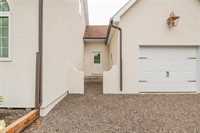
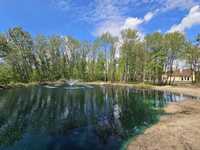
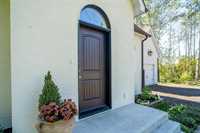
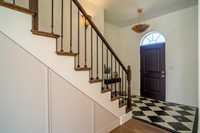
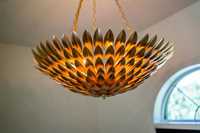
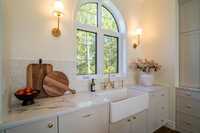
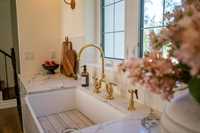
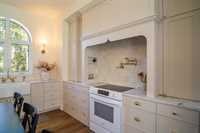
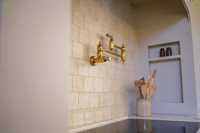
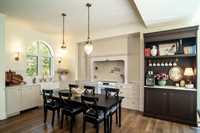
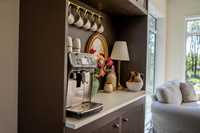
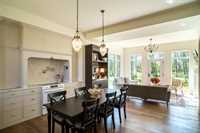
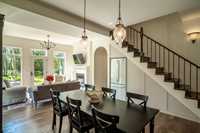
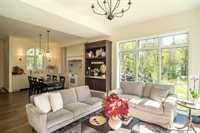
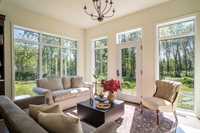
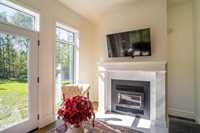
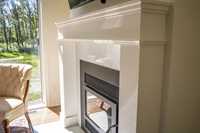
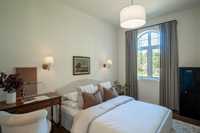
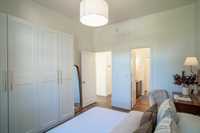
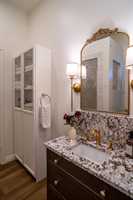
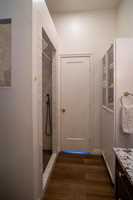
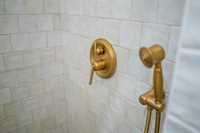
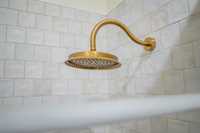
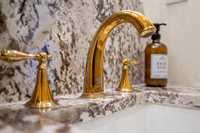
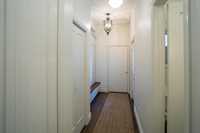
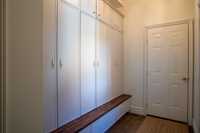
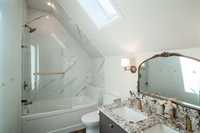
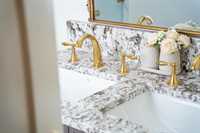
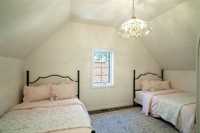
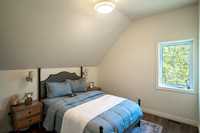
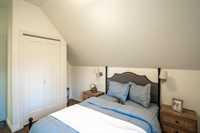
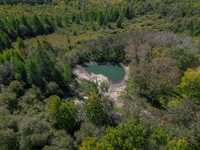
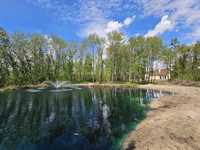
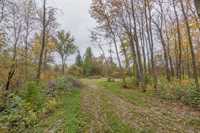
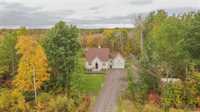
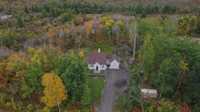
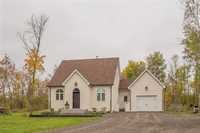
Built in 2025, this custom two-storey European cottage blends timeless charm, family lifestyle and thoughtful design across 1,376 SF. The heart of the home is the stunning kitchen, showcasing custom cabinetry, granite counters, a farmhouse sink overlooking the front yard, custom range hood with hidden shelving and pot filler, plus built-in pantry/storage tucked beneath the stairs. The sun-filled living room features floor-to-ceiling windows and a cozy wood-burning fireplace framed by a custom mantel and tile surround. The main-floor primary suite offers a luxurious 3-piece ensuite with granite vanity and striking tiled shower with elegant gold finishes; two entrances allow it to serve as the main-floor bath. Convenient laundry and built-in mudroom storage complete the main level. Upstairs are two generous bedrooms and a beautiful 5-piece bath with double sinks, custom glass shower door and skylight. Single attached heated and insulated garage! Set on 12.24 acres backing onto Crown land, this private oasis offers incredible country views, an 8-ft pond with fountain and the rare opportunity to enjoy your own peaceful, private backyard retreat. Book your private showing today!

- Bathrooms 2
- Bathrooms (Full) 2
- Bedrooms 3
- Building Type One and Three Quarters
- Built In 2025
- Exterior Other-Remarks
- Fireplace Insert
- Fireplace Fuel Wood
- Floor Space 1376 sqft
- Gross Taxes $2,816.20
- Land Size 12.24 acres
- Neighbourhood R06
- Property Type Residential, Single Family Detached
- Rental Equipment None
- Tax Year 2025
- Features
- Air Conditioning-Central
- Exterior walls, 2x6"
- High-Efficiency Furnace
- Heat recovery ventilator
- Laundry - Main Floor
- Skylight
- Sump Pump
- Goods Included
- Dryer
- Dishwasher
- Refrigerator
- Garage door opener
- Garage door opener remote(s)
- Microwave
- See remarks
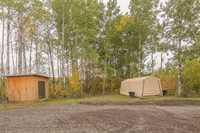
- Storage Shed
- Stove
- Window Coverings
- Washer
- Water Softener
- Parking Type
- Single Attached
- Garage door opener
- Heated
- Insulated garage door
- Insulated
- Site Influences
- Country Residence
- Fruit Trees/Shrubs
- Golf Nearby
Rooms
| Level | Type | Dimensions |
|---|---|---|
| Main | Living Room | 16.00 ft x 11.50 ft |
| Kitchen | 15.10 ft x 14.11 ft | |
| Primary Bedroom | 13.40 ft x 10.70 ft | |
| Mudroom | 12.10 ft x 4.11 ft | |
| Three Piece Ensuite Bath | 7.20 ft x 6.10 ft | |
| Upper | Bedroom | 10.60 ft x 15.10 ft |
| Bedroom | 12.70 ft x 9.10 ft | |
| Five Piece Bath | 9.10 ft x 5.70 ft |