


Property Search
127 Sovereign Cove, Winnipeg, R2V 4X1
MLS® Number 202621910
- $599,900
- 5
- 3
- Virtual Tour
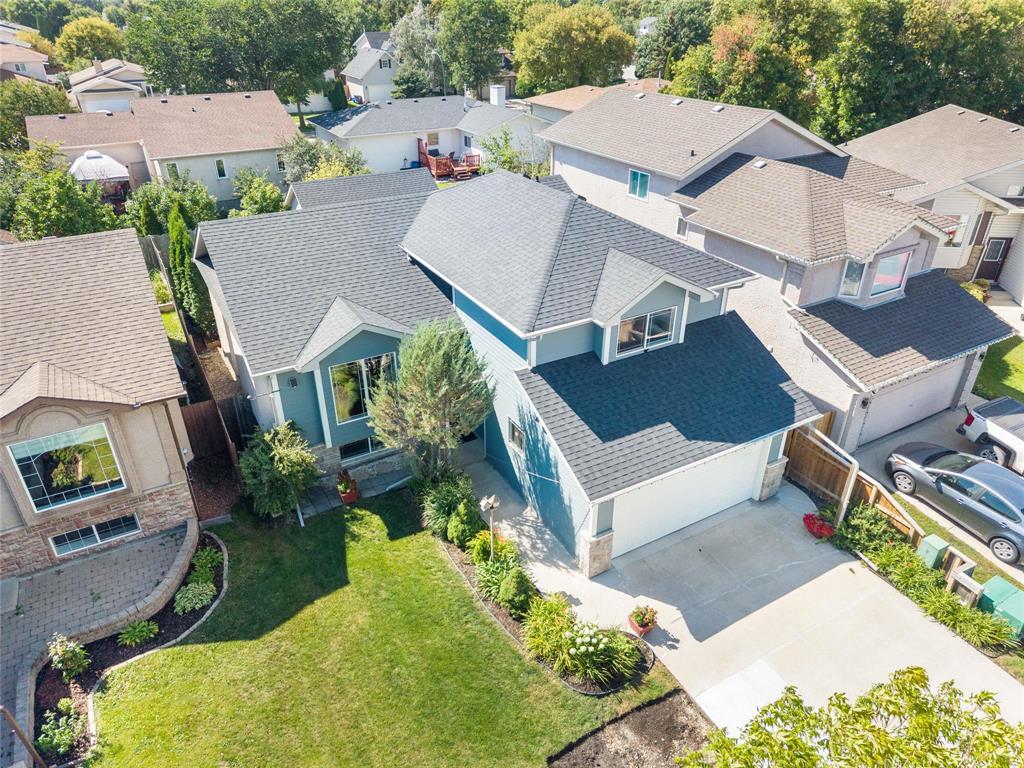
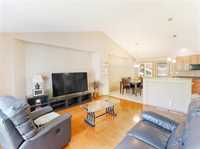
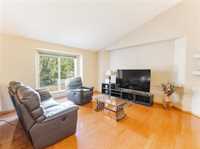
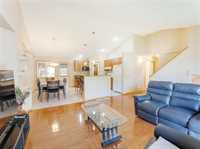
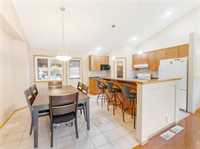
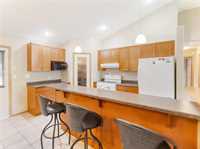
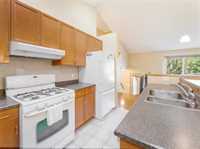
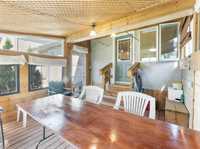
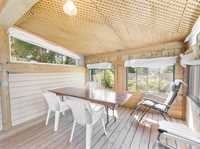
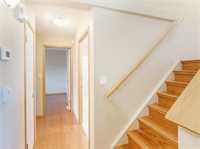
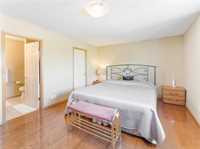
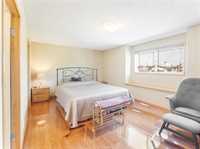
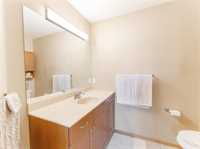
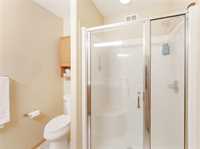
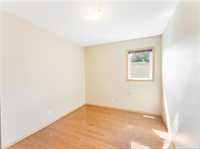
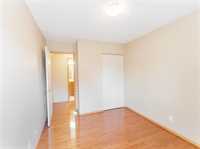
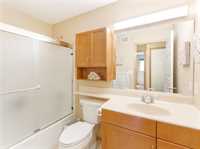
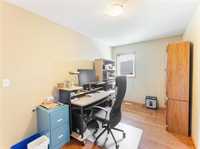
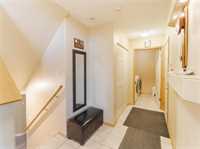
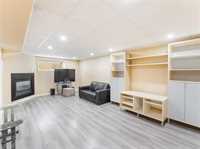
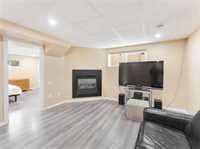
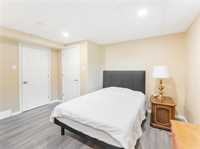
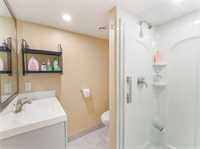
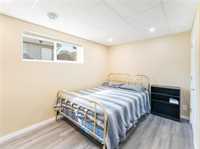
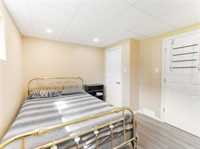
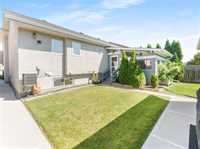
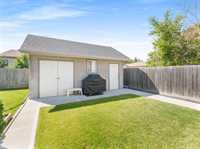
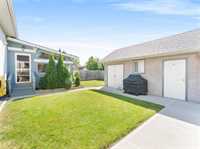
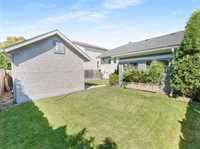
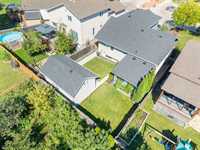
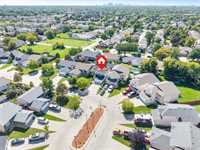
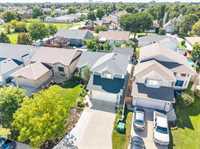
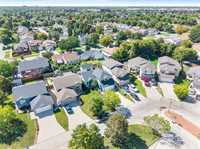
5 BEDROOMS, 3 BATHROOMS, CAB-OVER LAYOUT, A SUNROOM & A HUGE WORKSHOP located on a quiet cul de sac in Garden City! Main living level features beautiful hardwoods, spacious living room, kitchen w/ gas stove & island seating, dining area, 2 good-sized bedrooms & 4pce bath. Just off the kitchen is a huge sunroom, perfect for relaxing or entertaining! And then… up a level, tucked away from the main living space, is the kind of primary bedroom that feels like your own little escape. Head up to the primary bedroom retreat that features 3pce ensuite w/ walk-in shower & walk-in closet. Lower level adds 2 more good sized bedrooms, cozy rec room w/ gas fireplace, 3pce bath & additional storage. The extras continue w/ double attached garage featuring hot/cold taps, 220 plug & floor drain. Outside is fully fenced & no back lane, SUNROOM, MASSIVE WORKSHOP w/ 220V plug, perfect for projects, extra storage or ultimate cave! Close to Shopping Centre, McPhillips, schools, public transportation, Seven Oaks Hospital & more!
- Basement Development Fully Finished
- Bathrooms 3
- Bathrooms (Full) 3
- Bedrooms 5
- Building Type Cab-Over
- Built In 2004
- Exterior Other-Remarks, Stucco
- Fireplace Insert
- Fireplace Fuel Gas
- Floor Space 1423 sqft
- Gross Taxes $6,359.02
- Neighbourhood Garden City
- Property Type Residential, Single Family Detached
- Tax Year 2026
- Features
- Air Conditioning-Central
- Exterior walls, 2x6"
- Main floor full bathroom
- No Pet Home
- No Smoking Home
- Smoke Detectors
- Sump Pump
- Sunroom
- Workshop
- Goods Included
- Blinds
- Dryer
- Dishwasher
- Refrigerator
- Garage door opener
- Garage door opener remote(s)
- Stove
- Vacuum built-in
- Washer
- Parking Type
- Double Attached
- Site Influences
- Cul-De-Sac
- Fenced
- No Back Lane
- Shopping Nearby
- Public Transportation
Rooms
| Level | Type | Dimensions |
|---|---|---|
| Main | Eat-In Kitchen | 13.00 ft x 10.50 ft |
| Dining Room | 12.67 ft x 8.50 ft | |
| Living Room | 14.00 ft x 14.75 ft | |
| Bedroom | 14.67 ft x 7.67 ft | |
| Bedroom | 11.00 ft x 8.50 ft | |
| Four Piece Bath | - | |
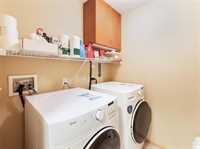
| Laundry Room | - | |
| Sunroom | 12.00 ft x 14.00 ft | |
| Upper | Primary Bedroom | 18.00 ft x 12.00 ft |
| Three Piece Ensuite Bath | - | |
| Walk-in Closet | - | |
| Basement | Bedroom | 12.00 ft x 9.33 ft |
| Bedroom | 12.00 ft x 9.00 ft | |
| Three Piece Bath | - | |
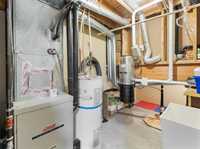
| Utility Room | - | |
| Recreation Room | 20.00 ft x 12.00 ft |