Judy Lindsay Team Realty
2031 Portage Avenue, Winnipeg, MB, R3J 0K8



2031 Portage Avenue, Winnipeg, MB, R3J 0K8
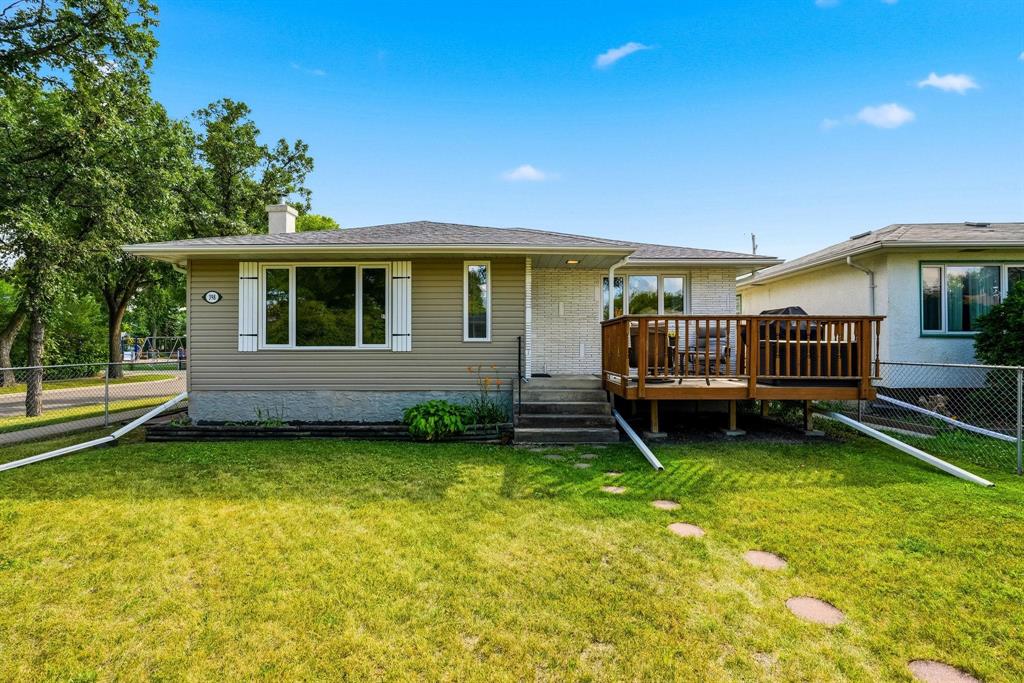
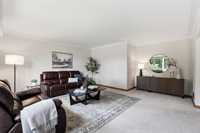
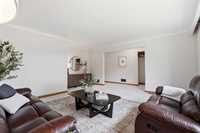
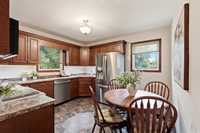
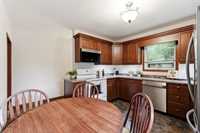
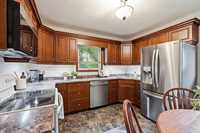
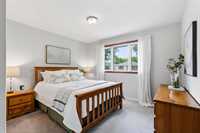
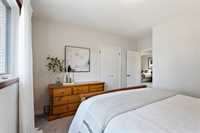
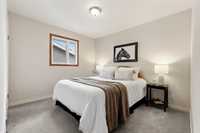
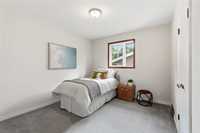
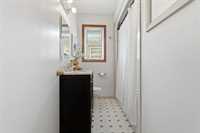
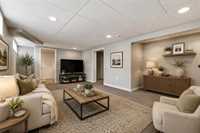
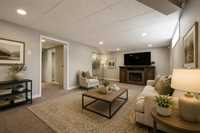
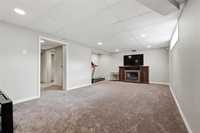
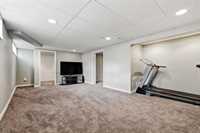
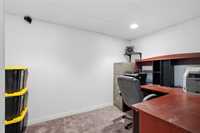
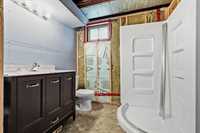
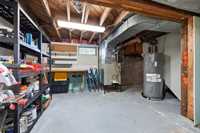
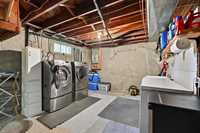
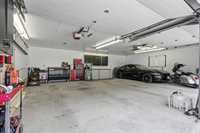
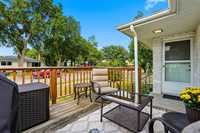
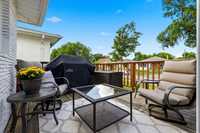
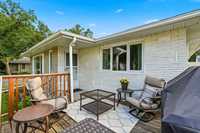
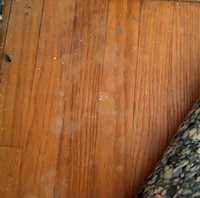
SS Aug. 15 OTP Aug 20 pm. Welcome home to 398 Greene Avenue! Charming 1165 sq ft bungalow in EK features neutral colours throughout, bright living room with large front window & classic cove mouldings. The updated oak kitchen offers an abundance of cabinetry, generous counter space with eat-in area. 3 nice sized bedrooms & a 4 pc bath complete the main floor. Hardwood flooring is under the carpet in the living room, bedrooms and hallway. The full basement just needs a few finishing touches & offers a spacious recreation area, den, workshop, laundry, 2pc bath (shower ready for you to make it 3pc!) & tons of storage. Step outside and enjoy your choice of beverage on the deck overlooking the fenced yard. The large oversized 30'X24' detached garage is ideal for vehicles, toys, hobbies & extra storage. A solid opportunity in an established neighbourhood with Glenn McWhinney Park right at your doorstep! Updates include: A/C Aug. '26; microwave '25; refrigerator '23; HWT '22; hi-efficiency furnace '20; basement '17; house & garage siding, garage fascia, eavestroughs & downspouts, garage insulation, garage doors & 40-year shingles all in '14; kitchen '10, main floor triple-pane windows '07. Don't miss out!
| Level | Type | Dimensions |
|---|---|---|
| Main | Living Room | 17.7 ft x 16.1 ft |
| Eat-In Kitchen | 12.33 ft x 12.25 ft | |
| Primary Bedroom | 13.2 ft x 12 ft | |
| Bedroom | 11.08 ft x 11.08 ft | |
| Bedroom | 11.17 ft x 11 ft | |
| Four Piece Bath | - | |
| Basement | Recreation Room | 20.42 ft x 14.33 ft |
| Den | 11.42 ft x 6.75 ft | |
| Two Piece Bath | 7.17 ft x 6.42 ft | |
| Laundry Room | 14.92 ft x 11.42 ft | |
| Utility Room | 15.5 ft x 12.67 ft |