Judy Lindsay Team Realty
2031 Portage Avenue, Winnipeg, MB, R3J 0K8



2031 Portage Avenue, Winnipeg, MB, R3J 0K8
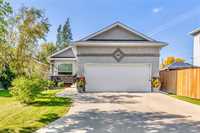
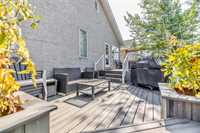
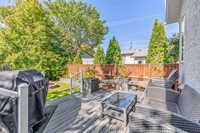
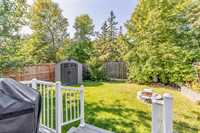
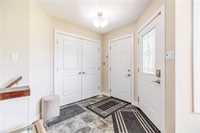
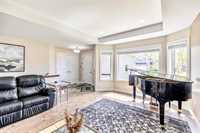
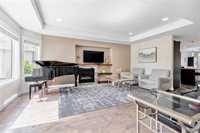
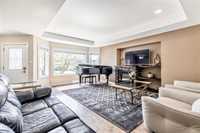
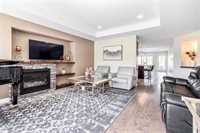
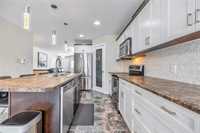
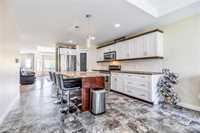
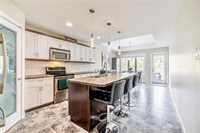
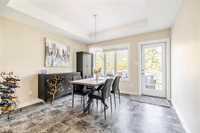
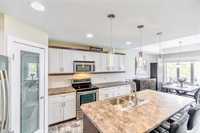
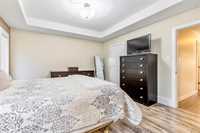
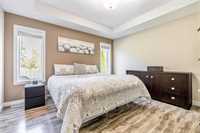
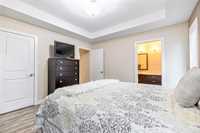
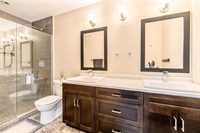
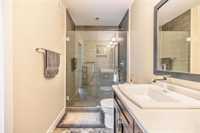
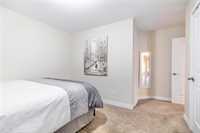
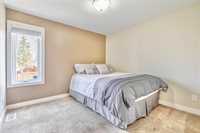
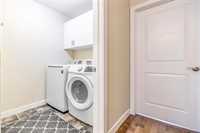
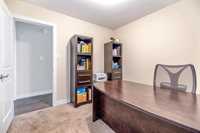
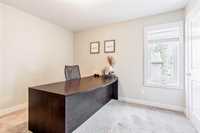
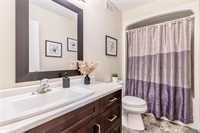
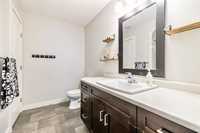
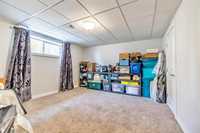
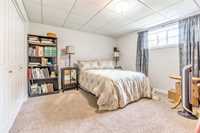
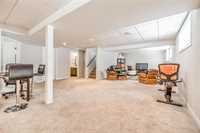
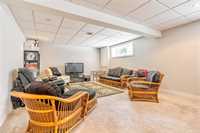
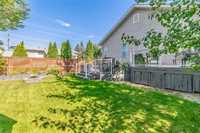
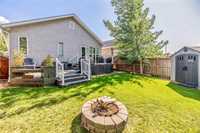
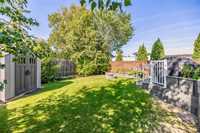
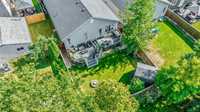
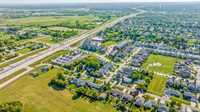
Showings Start 08/13. Offers 08/18th. Open House Sunday 08/16 1-3. Truly AMAZING 1456 SF custom bungalow built in 2011 with premium style & maximum functionality. Main floor boasts gorgeous hardwoods, large living room w/stone gas fireplace, & spacious island eat-in kitchen w/modern cabinetry, breakfast bar, pantry & 5 included appliances. Private primary bedroom features a walk-in closet & luxury 3pc ensuite w/spa tiled shower & double sinks. Main floor also holds 2 additional good-sized bedrooms, 3pc bath, & custom laundry room. Convenient access to the attached double garage. Professionally finished lower level features extra-large windows, an abundance of natural light, massive 40x14 rec room, 2 huge bedrooms, and a full bath. In total 5 bedrooms. Enjoy a fully fenced west-facing backyard w/custom sun deck with composite decking, a storage shed, cozy fire pit, perfect for hosting. Ideally situated in a prime family-friendly area close to great schools, local parks, walking trails, diverse shopping options, and top-tier community facilities.
| Level | Type | Dimensions |
|---|---|---|
| Main | Great Room | 17 ft x 14 ft |
| Dining Room | 12 ft x 12 ft | |
| Eat-In Kitchen | 14.5 ft x 12 ft | |
| Primary Bedroom | 13.5 ft x 12 ft | |
| Bedroom | 10 ft x 9.5 ft | |
| Bedroom | 10 ft x 9.5 ft | |
| Recreation Room | 40 ft x 13.5 ft | |
| Four Piece Bath | - | |
| Four Piece Ensuite Bath | - | |
| Basement | Bedroom | 17.5 ft x 14.5 ft |
| Bedroom | 14 ft x 12 ft | |
| Three Piece Bath | - |