Judy Lindsay Team Realty
2031 Portage Avenue, Winnipeg, MB, R3J 0K8



2031 Portage Avenue, Winnipeg, MB, R3J 0K8
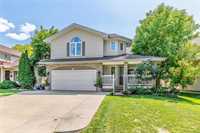
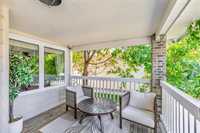
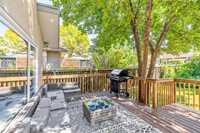
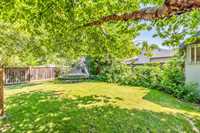
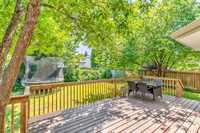
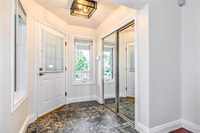
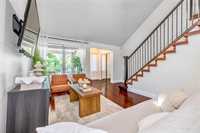
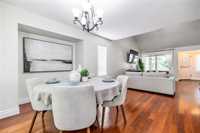
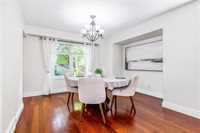
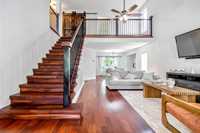
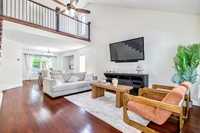
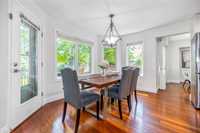
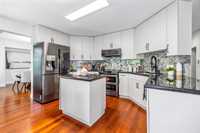
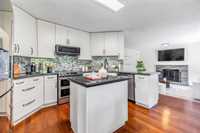
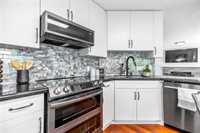
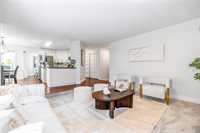
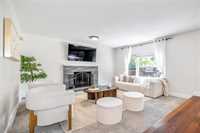
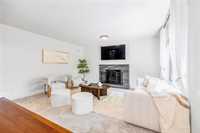
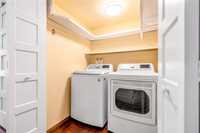
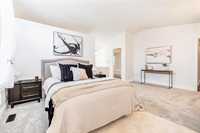
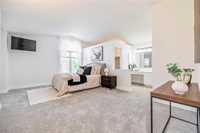
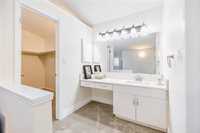
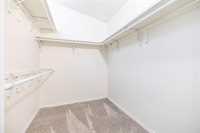
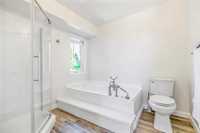
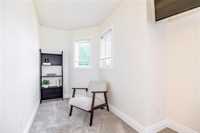
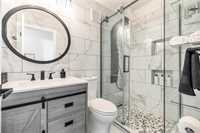
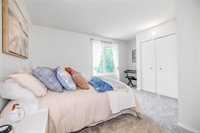
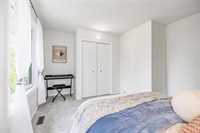
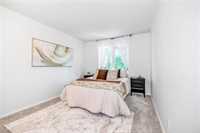
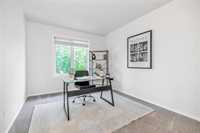
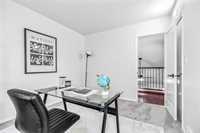
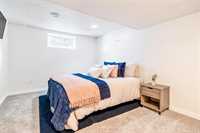
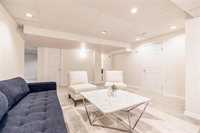
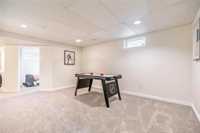
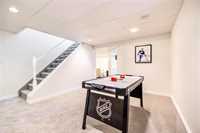
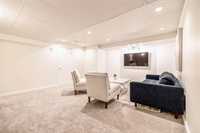
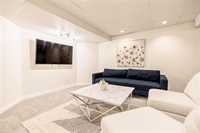
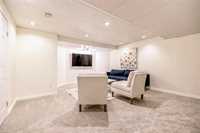
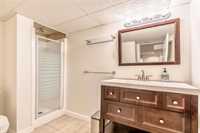
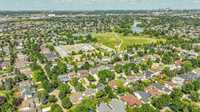
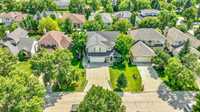
CURB APPEAL & COMMUNITY: Welcome to 42 Ridgebury Pl. in upscale Linden Woods. Located on the best quiet street, this immaculate home boasts a unique front porch design and professional landscaping. Enjoy a premier neighbourhood lifestyle with immediate access to Linden Meadows School, parks, shopping, and the community's signature lake and walking trail system. Commuters will love the easy transit routes straight to the University of Manitoba.Step inside to a magnificent living and dining room showcasing soaring vaulted ceilings and rich hardwood flooring. The open layout features a country-sized kitchen with granite counters and premium tilework, overlooking a bright fam room with a cozy FPC. Garden door leads to a large rear deck and a yard complete with a treehouse-style storage shed. The upper level offers four spacious bedrooms. The enormous primary suite features a generous W/I closet and a deluxe ensuite bath layout with a jacuzzi tub. A fin lower level adds a versatile recreation room plus a 5th egress bedroom and 3 pc bath. Includes all appliances, central air, central vac, and main-floor laundry. Fresh paint through the entire home! shows exceptional!
| Level | Type | Dimensions |
|---|---|---|
| Main | Living Room | 18 ft x 11.6 ft |
| Dining Room | 11 ft x 9 ft | |
| Family Room | 15 ft x 13 ft | |
| Kitchen | 17 ft x 13 ft | |
| Laundry Room | 5 ft x 4.5 ft | |
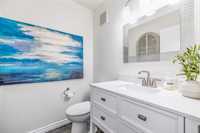
| Two Piece Bath | - | |
| Upper | Primary Bedroom | 19 ft x 9 ft |
| Bedroom | 11.5 ft x 9.5 ft | |
| Bedroom | 12 ft x 11.5 ft | |
| Bedroom | 15 ft x 10 ft | |
| Four Piece Bath | 8 ft x 5 ft | |
| Four Piece Ensuite Bath | 9 ft x 8 ft | |
| Basement | Recreation Room | 18 ft x 15 ft |
| Bedroom | 12 ft x 10 ft | |
| Game Room | 14 ft x 11 ft | |
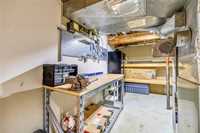
| Utility Room | 20 ft x 12 ft | |
| Storage Room | 7 ft x 6 ft | |
| Three Piece Bath | 8 ft x 5 ft |