


Property Search
8 Briarfield Crt, Niverville, R0A 0A2
MLS® Number 202618553
- $369,900
- 2
- 1
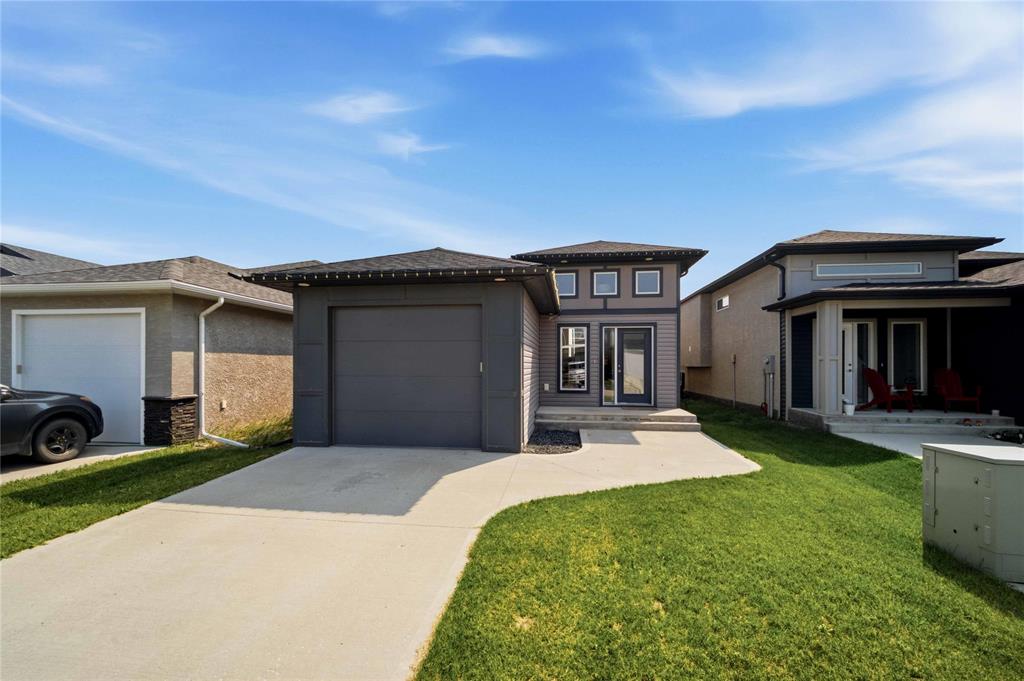
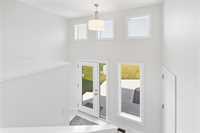
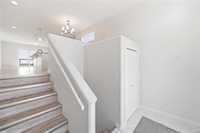
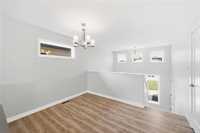
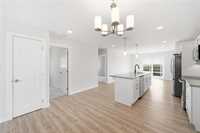
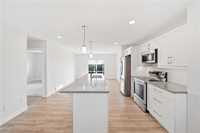
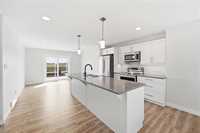
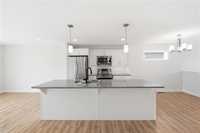
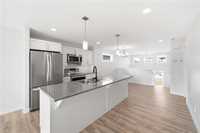
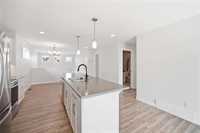
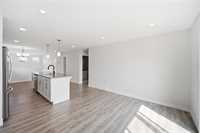
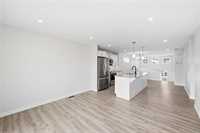
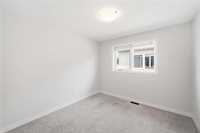
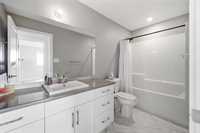
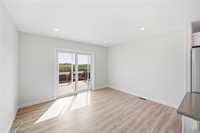
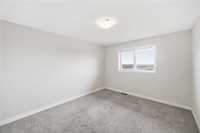
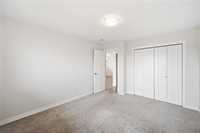
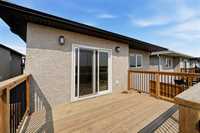
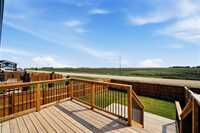
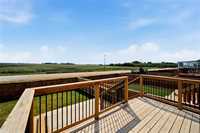
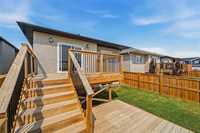
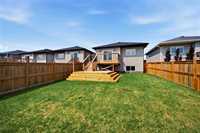
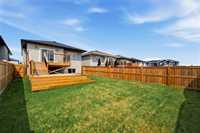
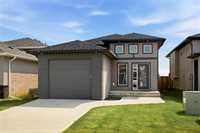
SS. July 25, 2026, This is the AFFORDABLE detached home you've been waiting for located in Niverville's 5th Avenue Estates. With attractive maintenance free curb appeal including single attached garage. The main floor includes an open concept floor plan w/ front dining area open to kitchen & living room areas. The kitchen is at the heart of the home featuring a 9' island w/ seating area ideal for entertaining, under cabinet lighting, plenty of storage & counter space w/ stainless appliances. The main floor includes 2 generous sized bedrooms & 4pc. main bath. This home sits on a full ICF basement w/ drywalled perimeter walls ready for your finishing touches. Your backyard oasis is perfect for summertime enjoyment, w/ sliding door from the living room opening onto the 2-tiered back deck PERFECT for a summertime BBQ with family. With complete landscaping and fully fenced in rear yard this home is ideal for families or pets. Call now this well maintained home is priced to sell!
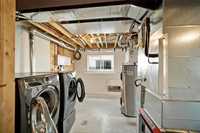
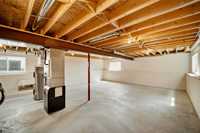
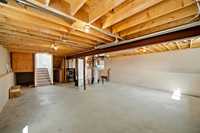
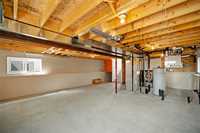
- Basement Development Insulated
- Bathrooms 1
- Bathrooms (Full) 1
- Bedrooms 2
- Building Type Bi-Level
- Built In 2021
- Exterior Composite, Stucco, Vinyl
- Floor Space 928 sqft
- Frontage 33.00 ft
- Gross Taxes $3,817.46
- Neighbourhood Fifth Avenue Estates
- Property Type Residential, Single Family Detached
- Rental Equipment See remarks
- School Division Hanover
- Tax Year 2025
- Total Parking Spaces 3
- Features
- Air Conditioning-Central
- Closet Organizers
- Deck
- Exterior walls, 2x6"
- Heat recovery ventilator
- Main floor full bathroom
- No Smoking Home
- Sump Pump
- Goods Included
- Dryer
- Dishwasher
- Refrigerator
- Garage door opener
- Garage door opener remote(s)
- Microwave
- Stove
- Washer
- Parking Type
- Single Attached
- Front Drive Access
- Garage door opener
- Insulated garage door
- Site Influences
- Fenced
- Golf Nearby
- Landscaped deck
- Paved Street
- Playground Nearby
- Private Yard
- Shopping Nearby
- View
Rooms
| Level | Type | Dimensions |
|---|---|---|
| Main | Kitchen | 10 ft x 9.8 ft |
| Living Room | 10.85 ft x 12.8 ft | |
| Dining Room | 9 ft x 8 ft | |
| Foyer | 11.25 ft x 4.65 ft | |
| Primary Bedroom | 10.92 ft x 13 ft | |
| Bedroom | 10 ft x 9.92 ft | |
| Four Piece Bath | 4.9 ft x 10.86 ft |