


Property Search
3 Alexander Ave, Portage La Prairie, R1N 3S5
MLS® Number 202618542
- $199,000
- 2
- 2
- Virtual Tour

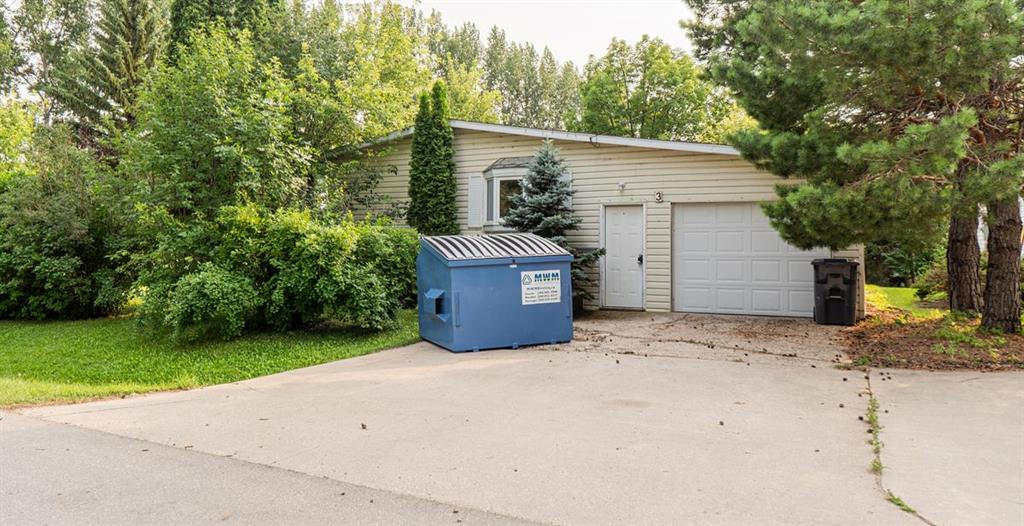
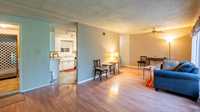
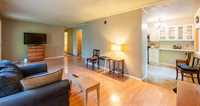
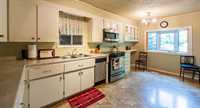
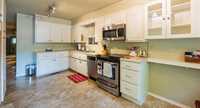
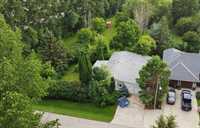
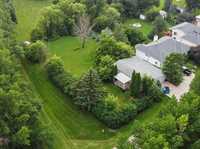
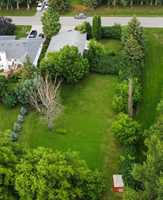
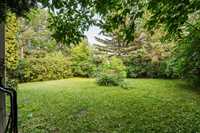
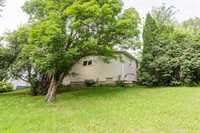
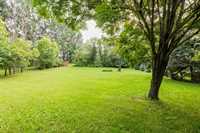
SS now. Offers as received. FIRST TIME BUYERS OR INVESTORS!! Affordable opportunity in desirable Mellenville! Situated on a massive 99' x 200' beautifully treed lot, this 1,015 sqft home offers the perfect blend of country-style living with the convenience of city amenities just minutes away.
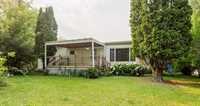
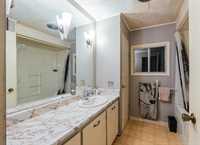
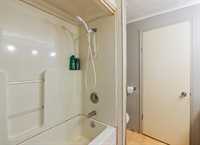
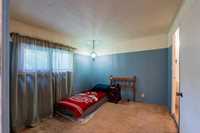
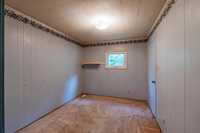
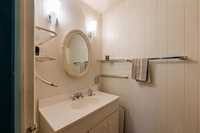
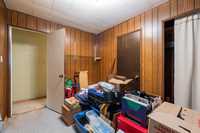
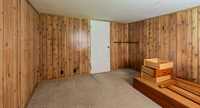
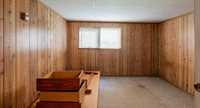
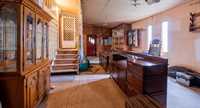
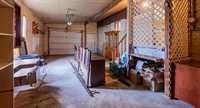
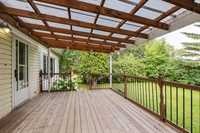
The home features 2 bedrooms, 1.5 bathrooms, a functional layout, central air conditioning, a single attached garage with shop space and sitting room, and a hot water tank installed in 2026. Step outside to the spacious south-facing deck, the perfect place to enjoy your morning coffee or unwind while taking in the privacy and mature trees that make this property so special.
The oversized lot provides plenty of space for gardening, entertaining, outdoor activities, or simply enjoying the peaceful setting. Whether you're looking to break into this sought after neighbourhood or add to your investment portfolio, this property offers exceptional value in a fantastic location. Don't miss your chance to own a rare oversized lot and enjoy the best of country-style living with all the conveniences of the city nearby. Close to parks, schools and walking trails. You're not going to ant to wait on this one!

- Bathrooms 2
- Bathrooms (Full) 1
- Bathrooms (Partial) 1
- Bedrooms 2
- Depth 200.00 ft
- Exterior Vinyl
- Floor Space 1016 sqft
- Frontage 99.00 ft
- Gross Taxes $4,144.00
- Neighbourhood Mellenville
- Property Type Residential, Mobile Home
- School Division Portage la Prairie
- Tax Year 2025
- Total Parking Spaces 3
- Features
- Air Conditioning-Central
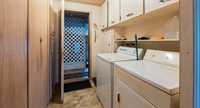
- Laundry - Main Floor
- No Pet Home
- No Smoking Home
- Goods Included
- Bar Fridge
- Dryer
- Dishwasher
- Garage door opener
- Microwave
- Stove
- Washer
- Parking Type
- Single Attached
- Garage door opener
- Paved Driveway
- Site Influences
- Corner
- Fruit Trees/Shrubs
- Landscaped deck
- No Back Lane
- Paved Street
- Playground Nearby
- Private Yard
- Shopping Nearby
Rooms
| Level | Type | Dimensions |
|---|---|---|
| Main | Four Piece Bath | 7.67 ft x 7.5 ft |
| Two Piece Ensuite Bath | 4.08 ft x 7.5 ft | |
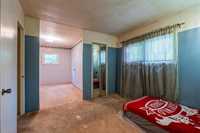
| Primary Bedroom | 21.42 ft x 10.17 ft | |
| Bedroom | 10.75 ft x 8 ft | |
| Kitchen | 10.08 ft x 17.17 ft | |
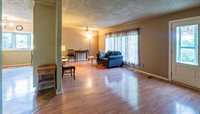
| Living Room | 23.42 ft x 11.08 ft |