


Property Search
42 Brookfield Dr, St Francois Xavier, R4L 1A2
MLS® Number 202617386
- $699,900
- 3
- 2
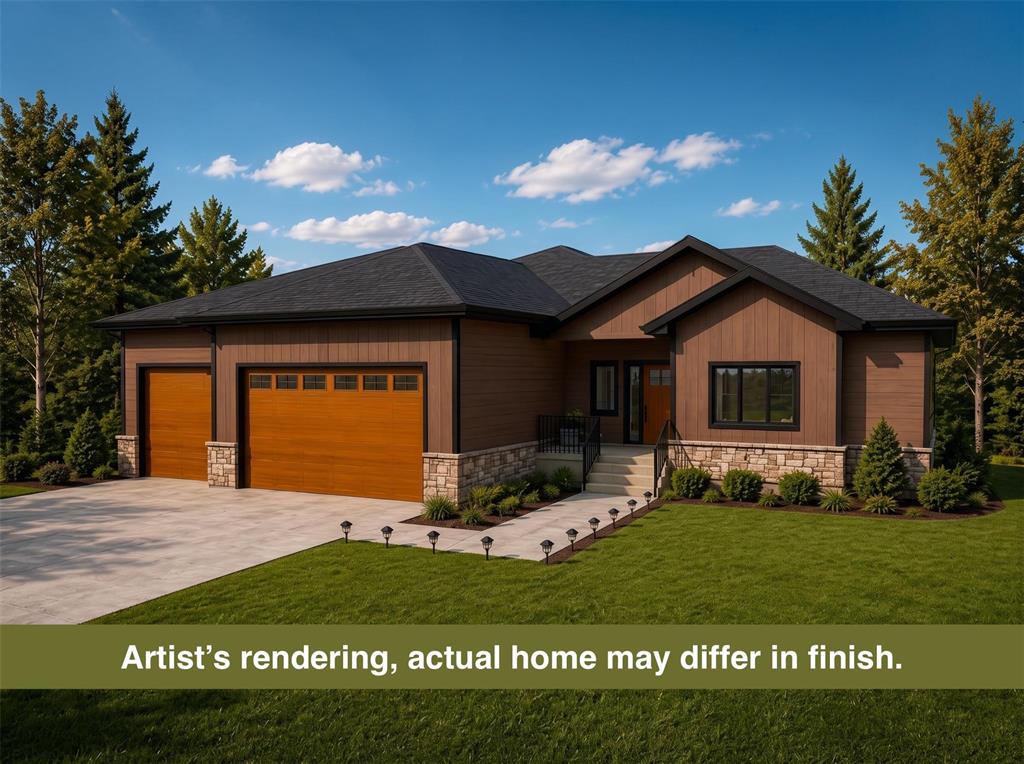
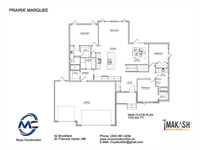
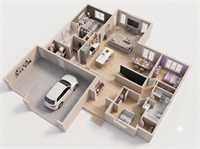
Offers as received. Welcome to your brand-new dream home built by Muys Construction located in charming St. Francois Xavier, offering a short, convenient commute to Winnipeg! Situated on a spacious 97'x295' lot, this thoughtfully designed 1,723 sq. ft. bungalow features an open-concept main floor boasting 9-foot ceilings with an elegant tray ceiling in the spacious great room. The gourmet kitchen features a central island w/ seating area, ample cupboard & prep space finished w/ quartz countertops, flowing seamlessly into the bright dining area. Offering 3 main-floor bedrooms & 2 full baths, the spacious primary suite boasts a private ensuite & walk-in closet. Additional highlights include main-floor laundry, a convenient mudroom, energy-efficient tri-pane windows, cultured stone exterior accents, built on a piled ICF basement and an expansive triple attached garage. Best of all, buying now allows you to select all finishings to personalize this space, all protected by a 5-year new home warranty. Call today to choose your custom finishes and finish your dream home!
- Basement Development Insulated
- Bathrooms 2
- Bathrooms (Full) 2
- Bedrooms 3
- Building Type Bungalow
- Built In 2026
- Depth 295.00 ft
- Exterior Composite, Stone
- Floor Space 1723 sqft
- Frontage 97.00 ft
- Neighbourhood RM of St Francois Xavier
- Property Type Residential, Single Family Detached
- Rental Equipment None
- School Division Prairie Rose
- Tax Year 2026
- Total Parking Spaces 6
- Features
- Air Conditioning-Central
- Closet Organizers
- Engineered Floor Joist
- Exterior walls, 2x6"
- Heat recovery ventilator
- Laundry - Main Floor
- Sump Pump
- Goods Included
- Garage door opener
- Garage door opener remote(s)
- Parking Type
- Triple Attached
- Front Drive Access
- Garage door opener
- Site Influences
- Country Residence
- No Back Lane
- Paved Street
Rooms
| Level | Type | Dimensions |
|---|---|---|
| Main | Kitchen | 17.33 ft x 20.83 ft |
| Dining Room | 10.5 ft x 10.83 ft | |
| Great Room | 15.92 ft x 10.58 ft | |
| Laundry Room | 8.08 ft x 5.75 ft | |
| Mudroom | 6.92 ft x 6 ft | |
| Walk-in Closet | 5.25 ft x 5.25 ft | |
| Foyer | 8.75 ft x 6.83 ft | |
| Bedroom | 10.25 ft x 10.17 ft | |
| Four Piece Bath | 6.5 ft x 12.42 ft | |
| Bedroom | 10.83 ft x 12 ft | |
| Primary Bedroom | 15 ft x 11 ft | |
| Three Piece Ensuite Bath | 5.25 ft x 12.92 ft | |
| Walk-in Closet | 5.42 ft x 6 ft |