


Property Search
156 Ruth Xing, Winnipeg, R3Y 2K5
MLS® Number 202617296
- $609,900
- 3
- 3
- Additional Information
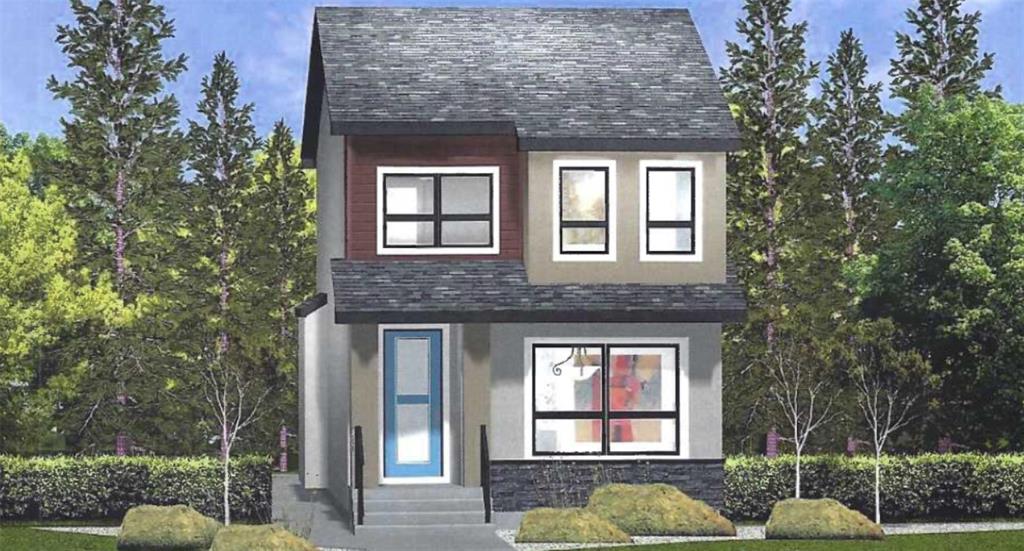
Bright, spacious & spectacular new Randall Home in the desirable Bison Run Community! From beautiful curb appeal to the double garage and inside to the fantastic/functional layout..... This one checks the boxes! Step through the oversized 8' front door into to the welcoming foyer with walk-in coat closet and beyond to the Open kitchen/dining/great room.... An abundance of natural light fills the space with it's 9' ceilings and huge windows! The upgraded kitchen is the ideal space for both everyday meals and entertaining! Follow the wide and bright staircase to the upper level with a total of 3 bedrooms and 2 bathrooms. The Owner's retreat is the perfect place to unwind after a long day! It gets better!.... The full basement with 8'-6" walls is ready for your finishing! Have it all.... Fantastic location close to everything, incredible features & finishes, great value, and superior quality! This home is currently under construction... Ask about viewing a similar home!
- Basement Development Unfinished
- Bathrooms 3
- Bathrooms (Full) 2
- Bathrooms (Partial) 1
- Bedrooms 3
- Building Type Two Storey
- Built In 2026
- Depth 100.00 ft
- Exterior Stone, Stucco
- Floor Space 1400 sqft
- Frontage 28.00 ft
- Neighbourhood Waverley West
- Property Type Residential, Single Family Detached
- Rental Equipment None
- School Division Pembina Trails (WPG 7)
- Features
- Hood Fan
- High-Efficiency Furnace
- Heat recovery ventilator
- Sump Pump
- Parking Type
- Double Detached
- Insulated garage door
- Site Influences
- Flat Site
- Golf Nearby
- Paved Street
- Playground Nearby
- Shopping Nearby
Rooms
| Level | Type | Dimensions |
|---|---|---|
| Main | Great Room | 12.67 ft x 13.5 ft |
| Eat-In Kitchen | 12 ft x 11.5 ft | |
| Dining Room | 11.5 ft x 9 ft | |
| Two Piece Bath | - | |
| Upper | Primary Bedroom | 13 ft x 12 ft |
| Bedroom | 12.5 ft x 9 ft | |
| Bedroom | 10.5 ft x 9 ft | |
| Four Piece Bath | - | |
| Four Piece Ensuite Bath | - |