



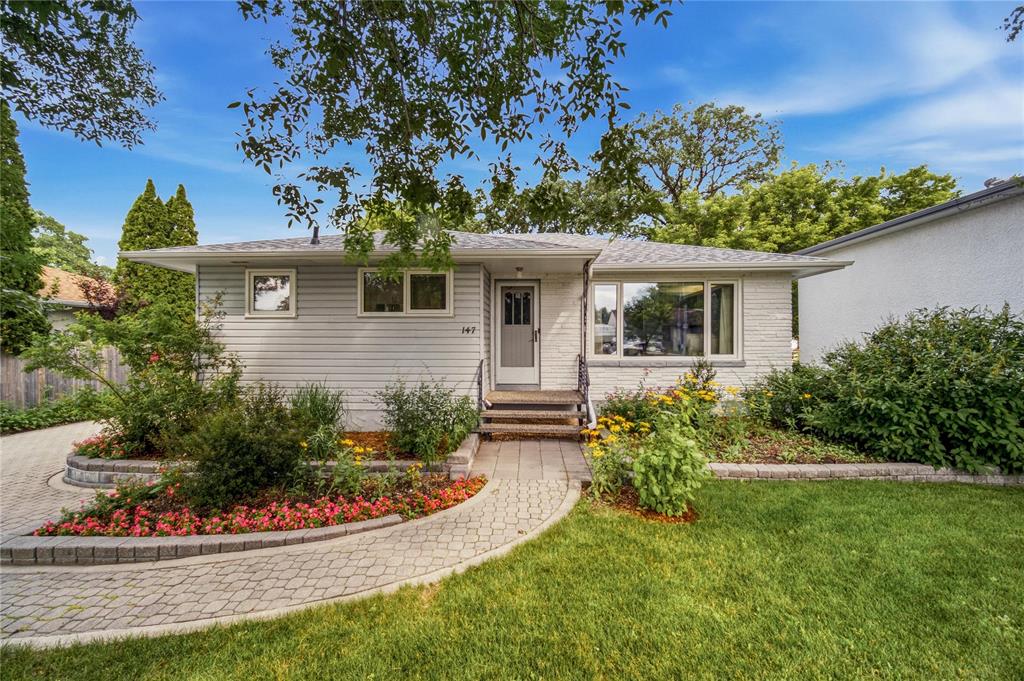
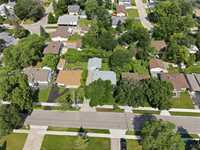
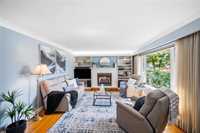
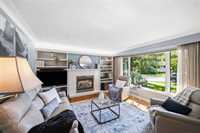
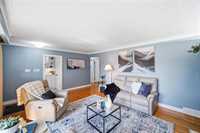
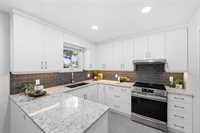
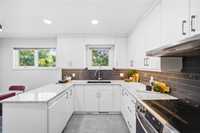
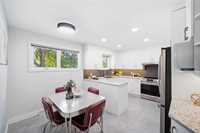
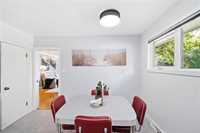
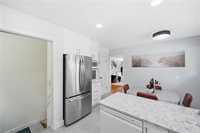
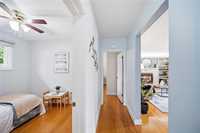
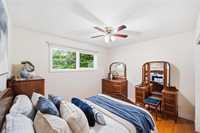
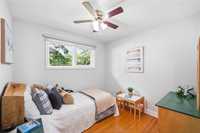
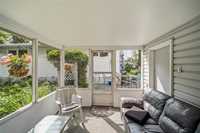
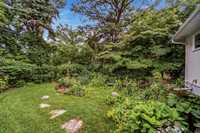
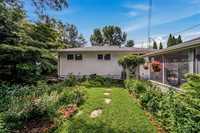
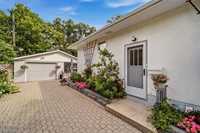
Open House Thursday 530-7pm & Sunday 2:30-430pm. Offers reviewed Tuesday July 28th. Meticulously maintained by the same owners for 39 years, this well cared for home is ready for its next chapter. Offering 3 bedrooms and 2 full bathrooms, there's plenty of space for the whole family. The renovated kitchen is a standout with timeless white cabinetry, quartz countertops, stainless steel appliances, and abundant prep space. Original hardwood floors, bright living spaces, and thoughtful updates throughout reflect decades of pride of ownership. Outside, you'll fall in love with the lush, private backyard that has been the owners pride and joy. Enjoy summer mornings or evenings in the screened gazebo attached to the garage, an extension of your living space for three seasons. Located close to schools, parks, and everyday amenities, this is a rare opportunity to own a home that's been lovingly cared for and is ready to welcome its next family. Ask your realtor for the full list of upgrades and details - it is expansive! This home is absolutely worth adding to your must-see list this week.
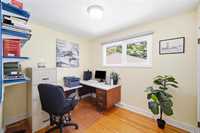
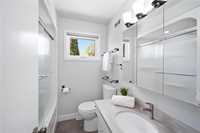
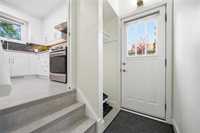
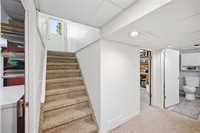
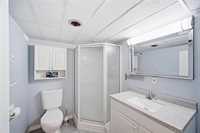
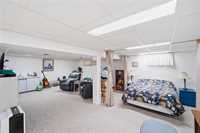
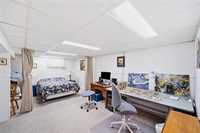
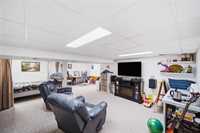
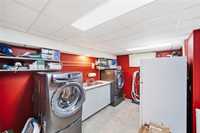
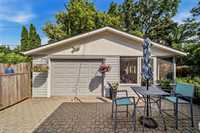
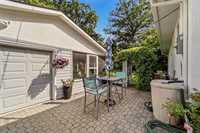
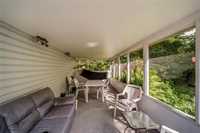
- Basement Development Fully Finished
- Bathrooms 2
- Bathrooms (Full) 2
- Bedrooms 3
- Building Type Bungalow
- Built In 1960
- Depth 99.00 ft
- Exterior Stucco, Vinyl
- Fireplace Tile Facing
- Fireplace Fuel Gas
- Floor Space 1060 sqft
- Frontage 60.00 ft
- Gross Taxes $4,928.17
- Neighbourhood Pulberry
- Property Type Residential, Single Family Detached
- Rental Equipment None
- School Division Louis Riel (WPG 51)
- Tax Year 25
- Features
- Air Conditioning-Central
- High-Efficiency Furnace
- Main floor full bathroom
- No Pet Home
- No Smoking Home
- Goods Included
- Dryer
- Dishwasher
- Refrigerator
- Fridges - Two
- Freezer
- Garage door opener
- Garage door opener remote(s)
- Stove
- Window Coverings
- Washer
- Parking Type
- Single Detached
- Front Drive Access
- Garage door opener
- Oversized
- Paved Driveway
- Site Influences
- Paved Street
- Playground Nearby
- Private Setting
Rooms
| Level | Type | Dimensions |
|---|---|---|
| Main | Four Piece Bath | - |
| Primary Bedroom | 11.5 ft x 10.2 ft | |
| Bedroom | 10 ft x 9.5 ft | |
| Bedroom | 10.4 ft x 8 ft | |
| Eat-In Kitchen | 15.5 ft x 11.5 ft | |
| Living Room | 13 ft x 19 ft | |
| Basement | Three Piece Bath | - |
| Recreation Room | 24.75 ft x 19.41 ft |