


Property Search
161 Elliot Rd, East St Paul, R2E 0J6
MLS® Number 202617191
- $799,900
- 4
- 3
- Virtual Tour

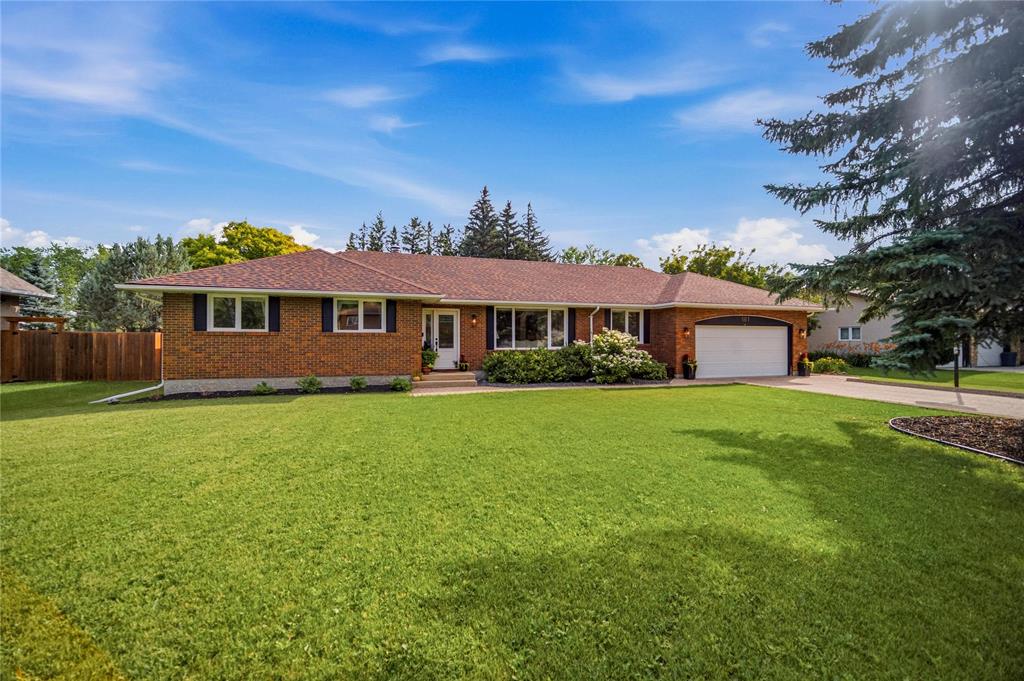
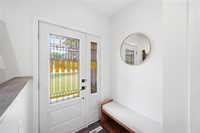
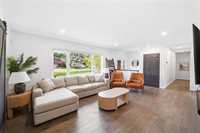
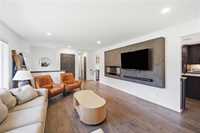
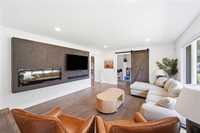
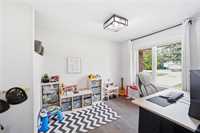
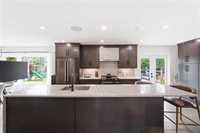
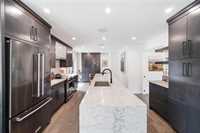
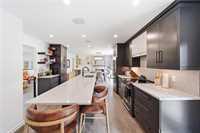
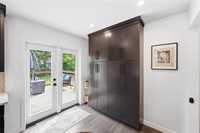
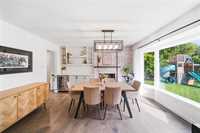
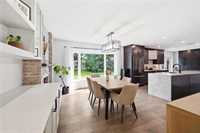
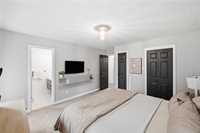
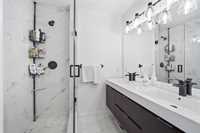
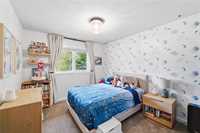
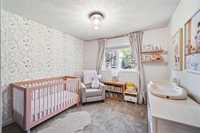
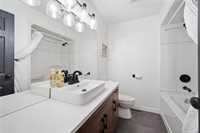
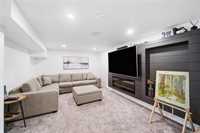
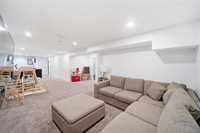
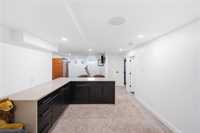
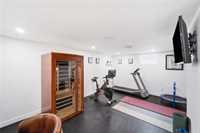
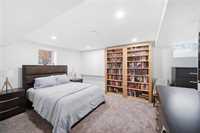
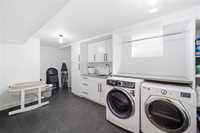
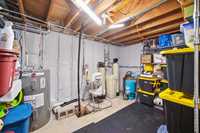
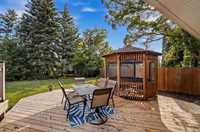
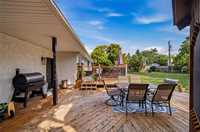
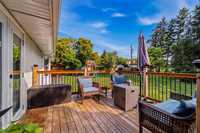
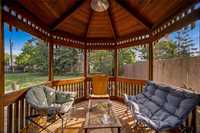
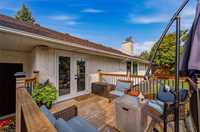
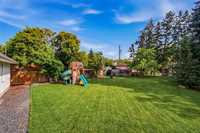
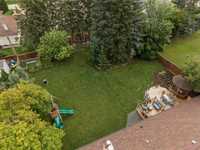
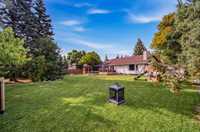
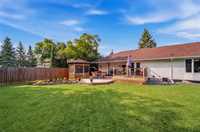
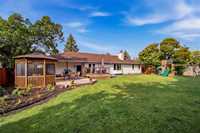
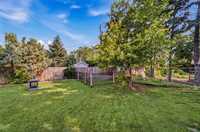
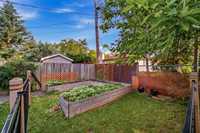
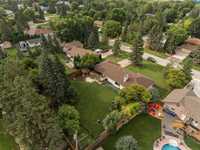
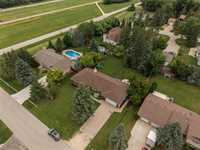
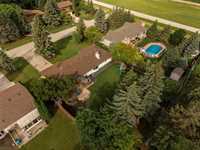
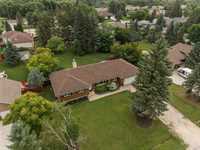
Showings start Wednesday July 22nd. Open house Sunday 12-1:30pm. Offers welcomed anytime! Welcome to luxury without the wait. Every inch of this stunning East St. Paul bungalow has been thoughtfully updated, keeping some original charm while adding luxury finishes (like the whole home sound system that plays in the living room, basement and outdoor patio and that can be controlled by your phone.) The heart of the home is an incredible custom kitchen featuring a massive 15 foot quartz waterfall island, beautiful backsplash and seamless flow into the bright dining & living space. With 4 bedrooms, 3 bathrooms, a fully finished bsmt, and an additional main floor den/office - there's room for every stage of family life. The basement also offers a spacious rec room, dedicated fitness area, bar area with quartz countertops, large laundry room and additional storage. Step outside to an oversized, beautifully landscaped yard complete with expansive decking, a gazebo and endless room for kids to play or friends to gather. Set in the desirable neighbourhood of East St Paul, this kind of upgraded home is rarely available.
- Basement Development Fully Finished
- Bathrooms 3
- Bathrooms (Full) 3
- Bedrooms 4
- Building Type Bungalow
- Built In 1978
- Depth 160.00 ft
- Exterior Brick, Stucco
- Fireplace Brick Facing
- Fireplace Fuel Electric, Wood
- Floor Space 1600 sqft
- Frontage 95.00 ft
- Gross Taxes $4,672.96
- Neighbourhood East St Paul
- Property Type Residential, Single Family Detached
- Remodelled Basement, Bathroom, Kitchen
- Rental Equipment None
- School Division River East Transcona (WPG 72)
- Tax Year 25
- Total Parking Spaces 6
- Features
- Air Conditioning-Central
- Central Exhaust
- Main floor full bathroom
- Goods Included
- Dryer
- Dishwasher
- Refrigerator
- Garage door opener
- Garage door opener remote(s)
- Storage Shed
- Stove
- Washer
- Water Softener
- Parking Type
- Double Attached
- Site Influences
- Fenced
- Landscaped deck
- Private Setting
Rooms
| Level | Type | Dimensions |
|---|---|---|
| Main | Three Piece Ensuite Bath | - |
| Four Piece Bath | - | |
| Kitchen | 23 ft x 8 ft | |
| Dining Room | 12 ft x 8 ft | |
| Living Room | 17 ft x 13.7 ft | |
| Office | 12.3 ft x 9 ft | |
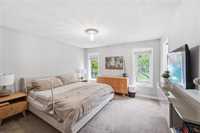
| Primary Bedroom | 13 ft x 12.7 ft | |
| Bedroom | 10.9 ft x 9.6 ft | |
| Bedroom | 10.2 ft x 10 ft | |
| Basement | Bedroom | 12.5 ft x 11 ft |
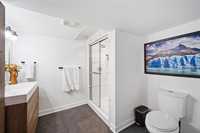
| Three Piece Bath | - |