


Property Search
560 Redwood Ave, Winnipeg, R2W 1T1
MLS® Number 202617003
- $174,900
- 3
- 1

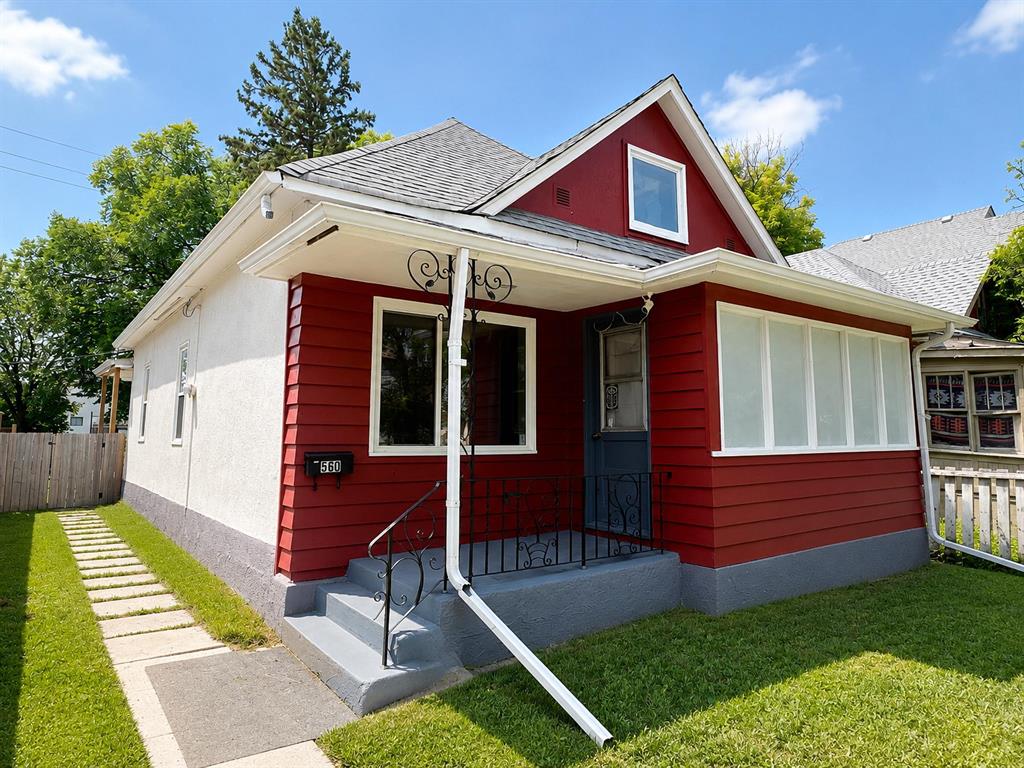
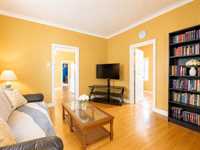
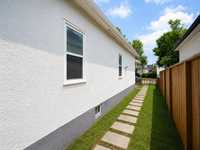
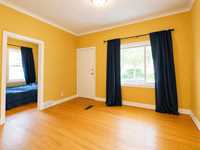
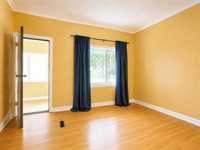
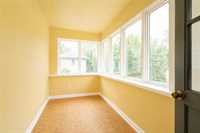
4A/Showings start July 21. Offers presented July 28 at 6:00 PM. Cozy, affordable 3-bedroom 1028 sq. ft. bungalow featuring hardwood floors, updated kitchen counters, abundant natural light, central air conditioning, newer deck, fenced front and back yards, and a welcoming three-season front porch, perfect for enjoying your morning coffee or relaxing with a good book. Two rear parking spaces, including a concrete parking pad. Updates include windows (2015), eco friendly toilet (2019), AC and furnace (2014), shingles (2013) and water heater (2020). Ideal opportunity for first-time home buyers or investors looking for a move-in ready property in a convenient location close to schools, public transportation and everyday amenities. All measurements +/- jogs.
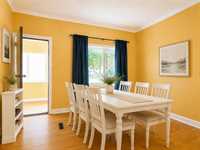
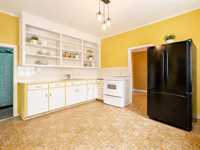
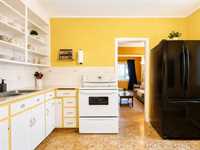
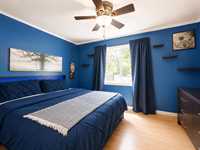
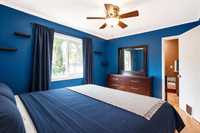
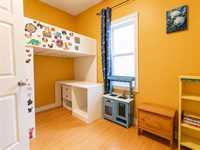
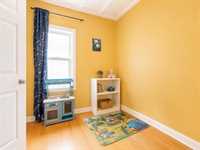
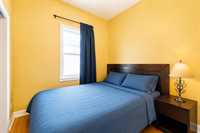
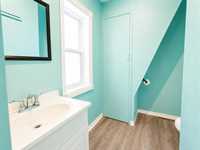
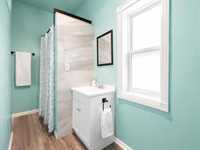
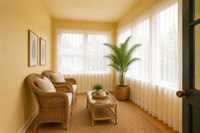
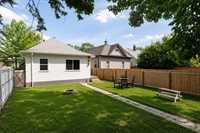
- Basement Development Unfinished
- Bathrooms 1
- Bathrooms (Full) 1
- Bedrooms 3
- Building Type Bungalow
- Built In 1905
- Depth 136.00 ft
- Exterior Stucco, Wood Siding
- Floor Space 1028 sqft
- Frontage 33.00 ft
- Gross Taxes $1,628.35
- Neighbourhood North End
- Property Type Residential, Single Family Detached
- Rental Equipment Alarm
- School Division Winnipeg (WPG 1)
- Tax Year 2025
- Total Parking Spaces 2
- Features
- Air Conditioning-Central
- Monitored Alarm
- Deck
- Ceiling Fan
- Laundry - Main Floor
- Main floor full bathroom
- No Smoking Home
- Porch
- Smoke Detectors
- Goods Included
- Blinds
- Dryer
- Refrigerator
- Stove
- Window Coverings
- Washer
- Parking Type
- Parking Pad
- Site Influences
- Fenced
- Back Lane
- Paved Street
- Shopping Nearby
Rooms
| Level | Type | Dimensions |
|---|---|---|
| Main | Living Room | 12.83 ft x 9.58 ft |
| Primary Bedroom | 10.08 ft x 12.67 ft | |
| Laundry Room | 6 ft x 10.17 ft | |
| Dining Room | 12.83 ft x 9.58 ft | |
| Bedroom | 11.08 ft x 7.67 ft | |
| Eat-In Kitchen | 13.67 ft x 11.67 ft | |
| Bedroom | 7.58 ft x 11.58 ft | |
| Four Piece Bath | - |