Judy Lindsay Team Realty
2031 Portage Avenue, Winnipeg, MB, R3J 0K8



2031 Portage Avenue, Winnipeg, MB, R3J 0K8
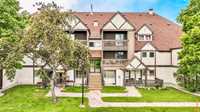
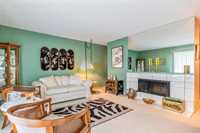
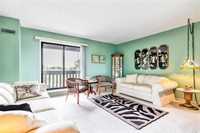
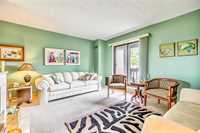
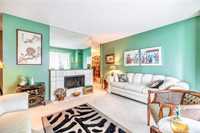
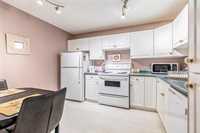
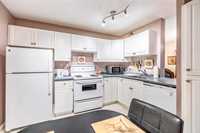
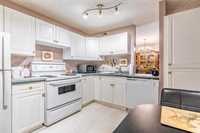
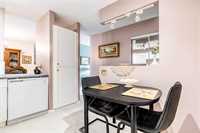
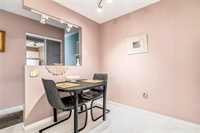
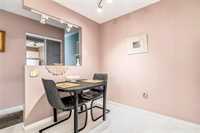
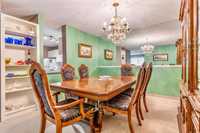
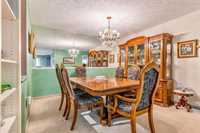
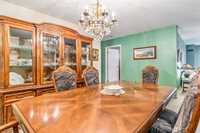
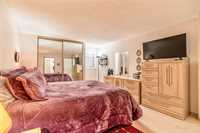
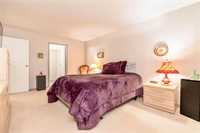
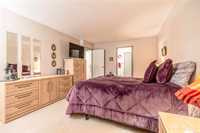
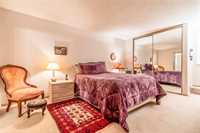
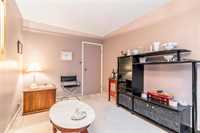
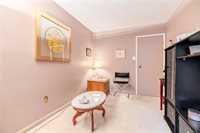
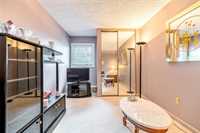
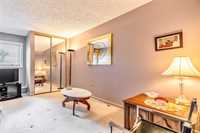
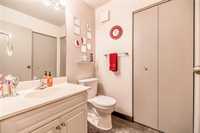
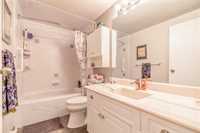
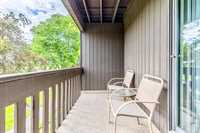
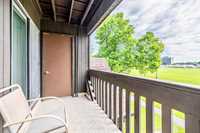
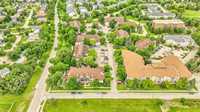
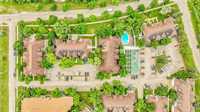
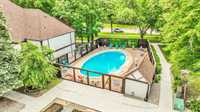
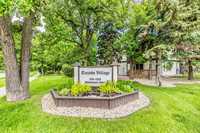
Showings start Friday July 17. Offers as received. Welcome to Tuxedo Village! This stunning, move-in ready 2-bedroom, 1.5-bathroom condo perfectly blends premium upgrades with unmatched convenience. A standout feature of this unit is the major mechanical updates, including on the floor what are you looking at premium replacement windows, plus a completely replaced furnace and central air conditioning system for ultimate year-round comfort and efficiency. Enjoy rare added value with two dedicated parking stalls (#39 and #91).The bright, well-designed layout boasts a spacious living room with balcony access, and an open dining/flex area. The massive primary bedroom features a 2-piece ensuite with direct in-suite laundry access, alongside a generous second bedroom and full bathroom. Residents enjoy complex amenities including an inground pool, community garden boxes, and a pet-friendly policy. Ideally located steps from Seasons of Tuxedo, Outlet Collection, IKEA, transit, and restaurants, with easy access to U of M. An incredible opportunity! Book your tour today

| Level | Type | Dimensions |
|---|---|---|
| Main | Primary Bedroom | 18 ft x 11 ft |
| Bedroom | 14 ft x 8.6 ft | |
| Kitchen | 10.6 ft x 9 ft | |
| Dining Room | 10.5 ft x 9.5 ft | |
| Living Room | 14.5 ft x 13 ft | |
| Four Piece Bath | - | |
| Two Piece Ensuite Bath | - |