


Open Houses
Sunday, July 26, 2026 1:00 p.m. to 3:00 p.m.
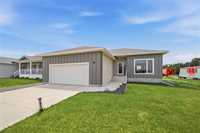
Join us Sunday, July 26th from 1pm-3pm at 78 Williams Bay, Lorette! This Nearly New 3 bed, 2 bath home is ideally situated on a massive 70' x 160' lot, in the desirable River Ridge Estates, just minutes from Lorette Golf Course.
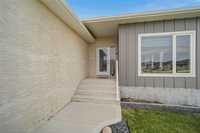
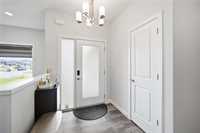
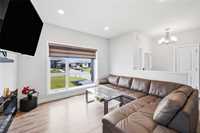
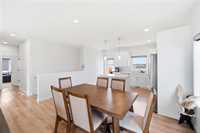
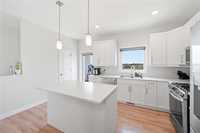
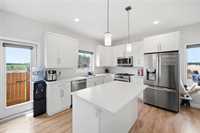
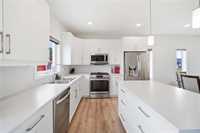
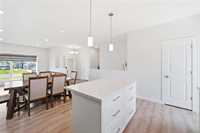
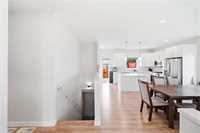
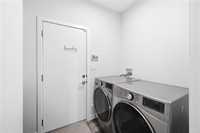
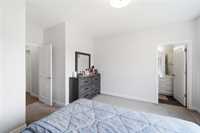
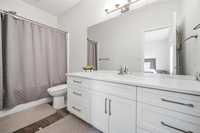
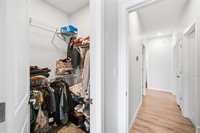
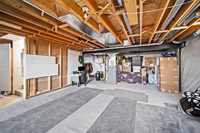
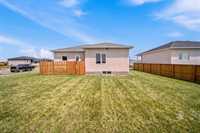
SS. July 20, 2026, This Nearly New home offers the perfect combination of modern style, quality construction, and exceptional value. Ideally situated on a massive 70' x 160' lot, in the desirable River Ridge Estates, just minutes from Lorette Golf Course. Eye-catching curb appeal welcomes you with maintenance free Hardie Board & Batten siding & 24' x 24' insulated, drywalled double attached garage, perfect for Manitoba winters. Inside, the bright open-concept design is filled with natural light and features a spacious living room flowing into the dining area and a beautifully appointed kitchen with a large island, pantry, stainless steel appliances, and abundant cabinetry & prep space. A convenient mudroom with main floor laundry connects directly to the garage. The main floor also offers 3 generous bedrooms and 2 full bathrooms, including a spacious primary retreat with a walk-in closet & 4-piece ensuite. Built on piles for added peace of mind, the full insulated basement is ready for your future development, while the enormous backyard is rough graded and waiting for your dream outdoor oasis. Homes offering this quality, value and lot size are hard to find! See it NOW before it GONE!
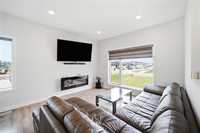
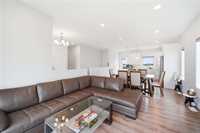
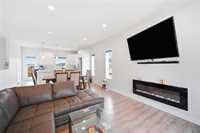
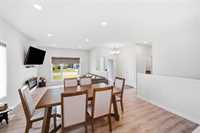
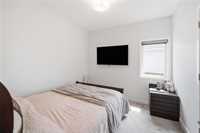
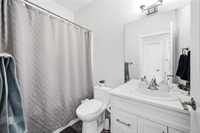
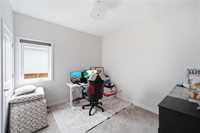
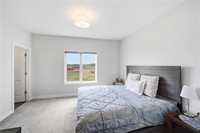
- Basement Development Insulated
- Bathrooms 2
- Bathrooms (Full) 2
- Bedrooms 3
- Building Type Bungalow
- Built In 2022
- Depth 160.00 ft
- Exterior Composite, Stucco
- Fireplace Insert
- Fireplace Fuel Electric
- Floor Space 1281 sqft
- Frontage 70.00 ft
- Gross Taxes $4,666.17
- Neighbourhood R05
- Property Type Residential, Single Family Detached
- Rental Equipment None
- School Division Seine River
- Tax Year 2025
- Total Parking Spaces 6
- Features
- Air Conditioning-Central
- Closet Organizers
- Engineered Floor Joist
- Exterior walls, 2x6"
- High-Efficiency Furnace
- Heat recovery ventilator
- Laundry - Main Floor
- Microwave built in
- Sump Pump
- Goods Included
- Dryer
- Dishwasher
- Refrigerator
- Garage door opener
- Garage door opener remote(s)
- Microwave
- Stove
- TV Wall Mount
- Washer
- Parking Type
- Double Attached
- Front Drive Access
- Garage door opener
- Insulated
- Site Influences
- Golf Nearby
- No Back Lane
- Paved Street
- Partially landscaped
- Shopping Nearby
Rooms
| Level | Type | Dimensions |
|---|---|---|
| Main | Kitchen | 14.75 ft x 10.5 ft |
| Living Room | 12 ft x 12 ft | |
| Dining Room | 12 ft x 8 ft | |
| Mudroom | 5.26 ft x 6.25 ft | |
| Primary Bedroom | 11.87 ft x 13.25 ft | |
| Bedroom | 10.4 ft x 10 ft | |
| Bedroom | 10.4 ft x 10 ft | |
| Four Piece Bath | 4.91 ft x 8.1 ft | |
| Four Piece Ensuite Bath | 4.85 ft x 11.56 ft |