


Property Search
31 Ridgemont Dr, Niverville, R0A 0A1
MLS® Number 202616800
- $569,900
- 3
- 2
- Virtual Tour
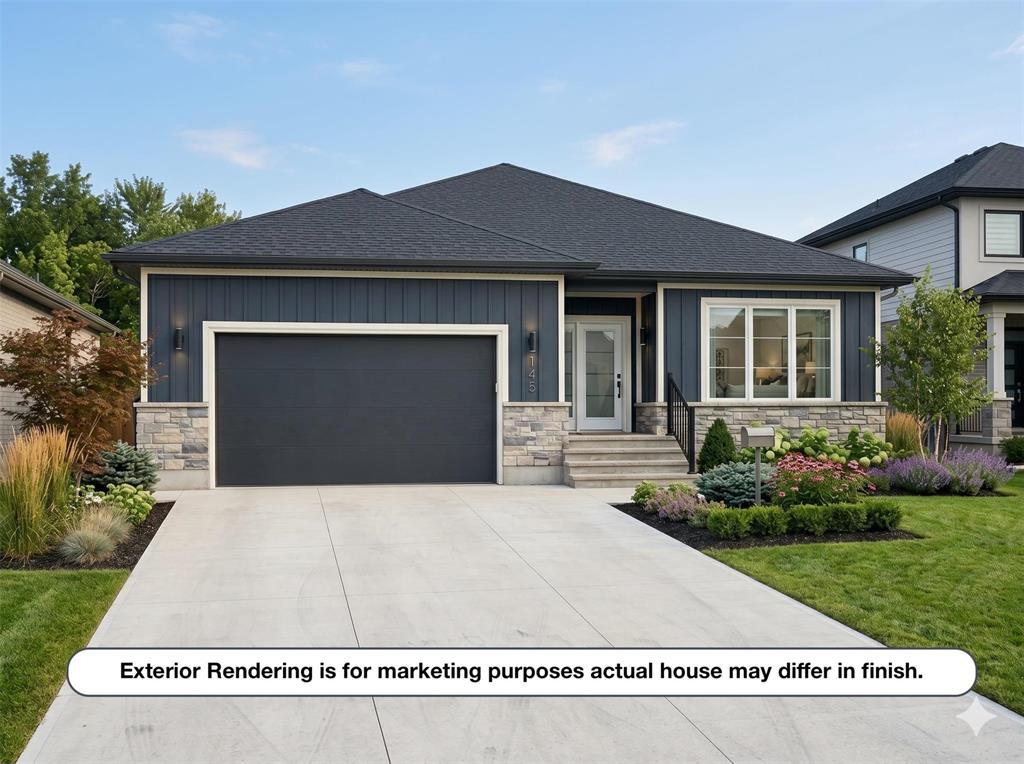
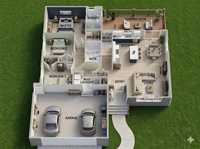
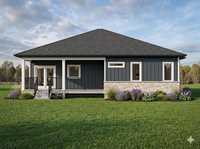
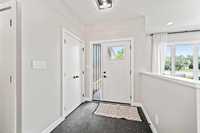
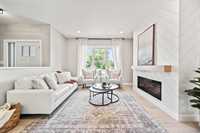
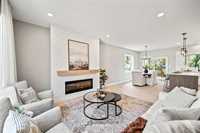
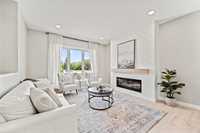
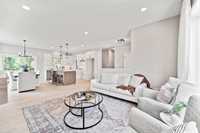
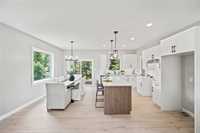
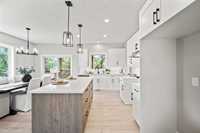
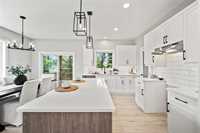
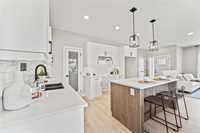
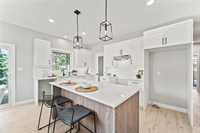
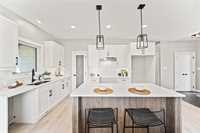
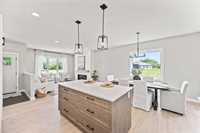
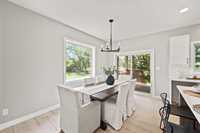
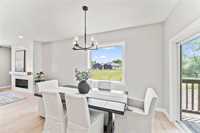
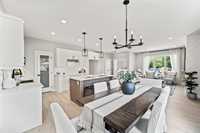
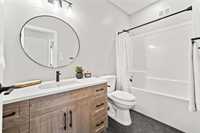
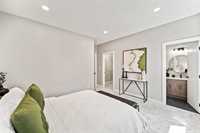
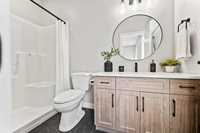
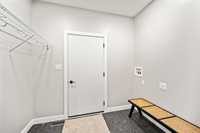
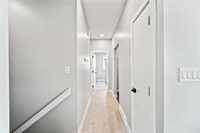
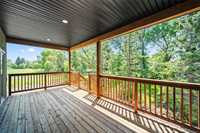
Offers as received. Welcome home to exceptional curb appeal with a double garage and a striking Board & Batten and stone exterior that sets the tone from the moment you arrive. Inside, the bright open-concept layout seamlessly connects the kitchen, dining, and living areas, creating a perfect space for everyday living and entertaining. The well-appointed kitchen features quartz counters, a large pantry, island seating, tiled backsplash, and under-cabinet lighting, while the dining area opens to a covered back deck—ideal for summer BBQs and relaxing evenings. The spacious living room is filled with natural light from oversized windows and anchored by a beautiful fireplace feature wall. The main floor offers 3 generous bedrooms, 2 full baths, and a convenient laundry/mudroom, including a private primary suite with walk-in closet and 3-piece ensuite. Built on a full ICF basement with drywalled perimeter walls and ready for your future plans, this home also includes GST and a 5-year warranty. Finishing selections are still available for a limited time—call now before the opportunity is gone!
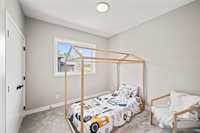
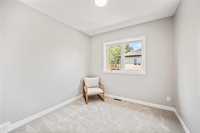
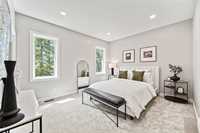
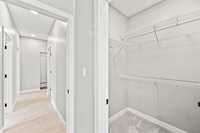
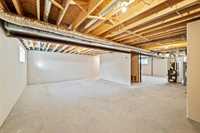
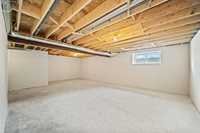
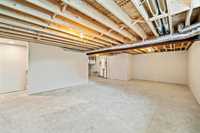
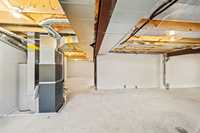
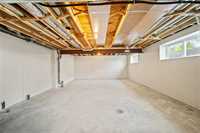
- Basement Development Insulated
- Bathrooms 2
- Bathrooms (Full) 2
- Bedrooms 3
- Building Type Bungalow
- Built In 2026
- Depth 109.00 ft
- Exterior Composite, Stone, Stucco
- Fireplace Insert
- Fireplace Fuel Electric
- Floor Space 1328 sqft
- Frontage 59.00 ft
- Neighbourhood Fifth Avenue Estates West
- Property Type Residential, Single Family Detached
- Rental Equipment None
- School Division Hanover
- Tax Year 2026
- Total Parking Spaces 6
- Features
- Air Conditioning-Central
- Closet Organizers
- Deck
- Exterior walls, 2x6"
- Heat recovery ventilator
- Laundry - Main Floor
- Main floor full bathroom
- Sump Pump
- Wall unit built-in
- Goods Included
- Garage door opener
- Garage door opener remote(s)
- Parking Type
- Double Attached
- Front Drive Access
- Garage door opener
- Insulated garage door
- Site Influences
- Golf Nearby
- Paved Lane
- Landscaped deck
- Playground Nearby
- Shopping Nearby
Rooms
| Level | Type | Dimensions |
|---|---|---|
| Main | Living Room | 13 ft x 13 ft |
| Dining Room | 10 ft x 12 ft | |
| Kitchen | 10 ft x 13.5 ft | |
| Mudroom | 6 ft x 8.53 ft | |
| Four Piece Bath | 5 ft x 9.5 ft | |
| Bedroom | 10 ft x 10 ft | |
| Bedroom | 10 ft x 10 ft | |
| Primary Bedroom | 11.58 ft x 13.58 ft | |
| Walk-in Closet | 5 ft x 5 ft | |
| Three Piece Ensuite Bath | - |