


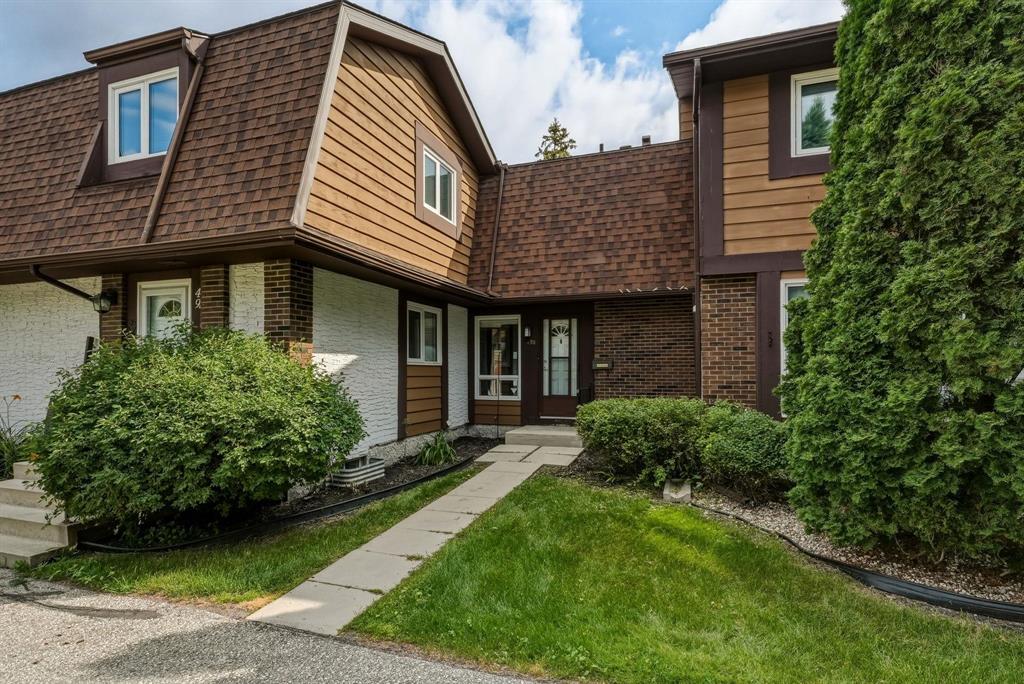
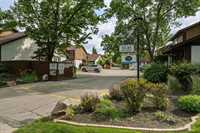
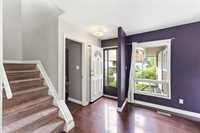
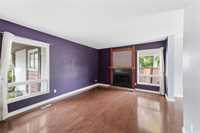
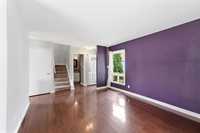
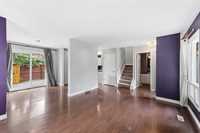
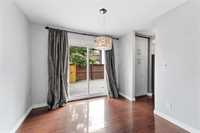
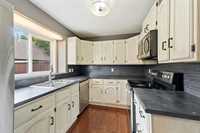
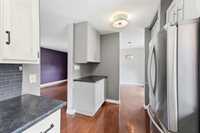
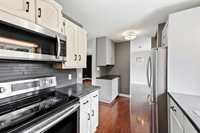
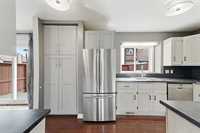
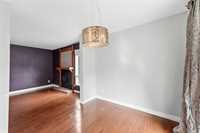
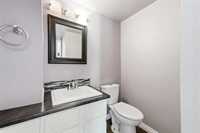
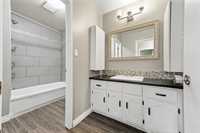
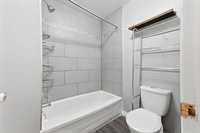
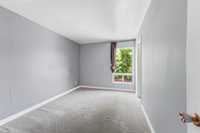
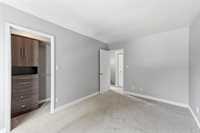
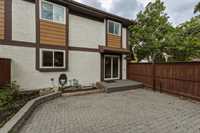
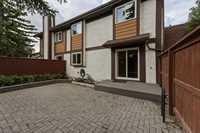
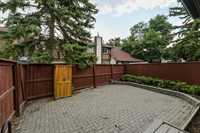
S/S Now OTP July 29th Opportunity knocks! Great layout with exceptional private yard featuring stone patio and raised beds. This unit has a refreshed kitchen and baths PLUS a finished basement. Three beds up, one and half baths with parking situated conveniently near the entry. Units in this complex have sold for considerably more this year so this is your chance to select your own floors and paint colors and enjoy spacious living without the price tag. Wood burning fireplace and a large living and dining area allow for multiple lifestyle options including family living or the perfect downsize with room to entertain when needed. Convenient to transit, all levels of school and prime shopping and dining this property is an attractive opportunity at a price you can't pass up.
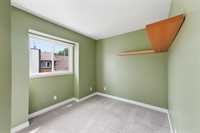
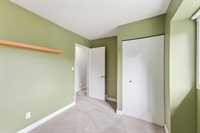
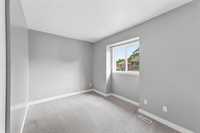
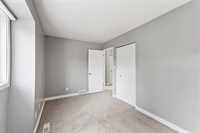
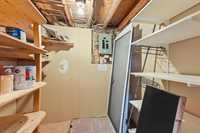
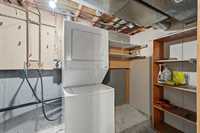
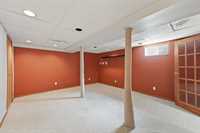
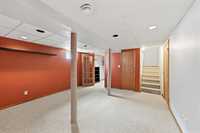
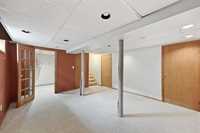
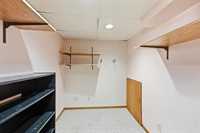
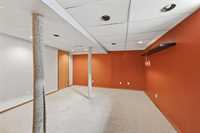
- Basement Development Fully Finished
- Bathrooms 2
- Bathrooms (Full) 1
- Bathrooms (Partial) 1
- Bedrooms 3
- Building Type Two Level
- Built In 1982
- Condo Fee $420.00 Monthly
- Exterior Stucco, Wood Siding
- Fireplace Brick Facing
- Fireplace Fuel Wood
- Floor Space 1112 sqft
- Gross Taxes $3,086.64
- Neighbourhood St Vital
- Property Type Condominium, Townhouse
- Remodelled Bathroom, Kitchen
- Rental Equipment None
- School Division Winnipeg (WPG 1)
- Tax Year 25
- Total Parking Spaces 1
- Condo Fee Includes
- Contribution to Reserve Fund
- Insurance-Common Area
- Landscaping/Snow Removal
- Management
- Parking
- Features
- Air Conditioning-Central
- Deck
- High-Efficiency Furnace
- Patio
- Goods Included
- Blinds
- Dryer
- Dishwasher
- Refrigerator
- Storage Shed
- Stove
- Window Coverings
- Washer
- Parking Type
- Parking Pad
- Site Influences
- Fenced
- Low maintenance landscaped
Rooms
| Level | Type | Dimensions |
|---|---|---|
| Main | Living Room | 17.75 ft x 11.67 ft |
| Dining Room | 9.75 ft x 8.67 ft | |
| Kitchen | 15.25 ft x 8 ft | |
| Two Piece Bath | - | |
| Upper | Primary Bedroom | 12.42 ft x 9.25 ft |
| Bedroom | 13.17 ft x 8 ft | |
| Bedroom | 11 ft x 8 ft | |
| Four Piece Bath | - | |
| Lower | Recreation Room | 15 ft x 12.58 ft |