


Property Search
106 - 1000 Aldgate Rd, Winnipeg, R2N 0B1
MLS® Number 202616477
- $339,900
- 3
- 3
- Virtual Tour
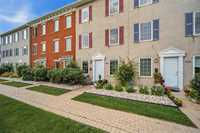
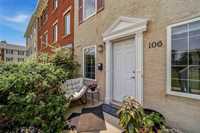
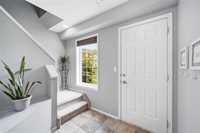
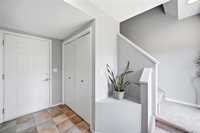
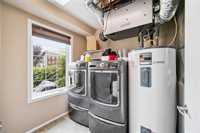
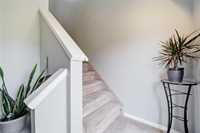
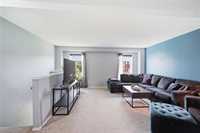
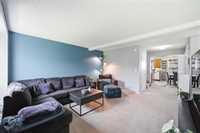
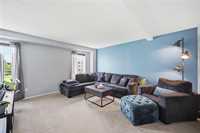
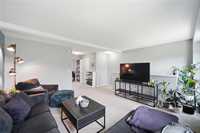
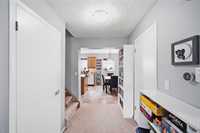
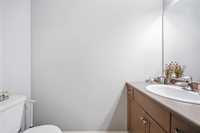
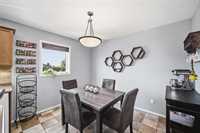
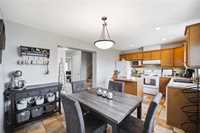
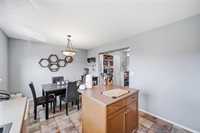
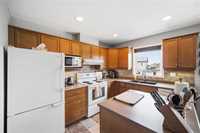
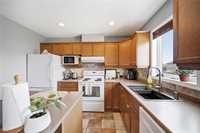
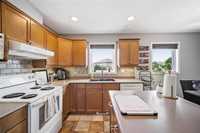
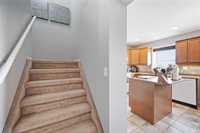
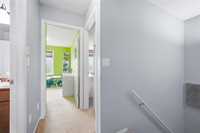
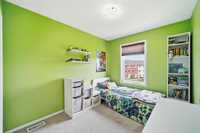
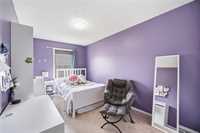
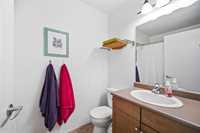
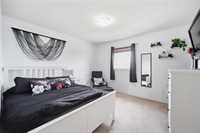
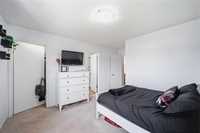
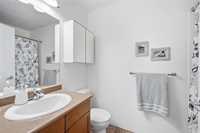
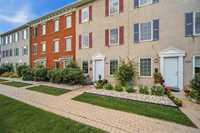
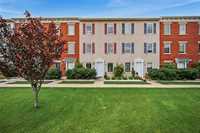
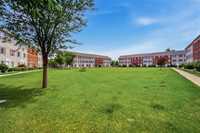
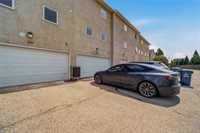
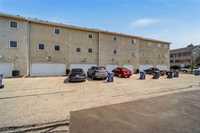
This is the one you’ve been waiting for in the desirable River Park South! Perfectly positioned fronting onto the courtyard/green space, this well-maintained, pet-friendly condo offers the feel of park-side living with the comfort, space, and value families are looking for. From the moment you arrive, you’ll appreciate the inviting curb appeal, drywalled and insulated double attached garage, plus additional parking for two vehicles behind the garage. The main floor features a spacious foyer and convenient laundry/utility room. Upstairs, the bright and functional living area is ideal for everyday family life, with a generous living room opening to the dining area and well-appointed kitchen complete with island seating, plenty of cabinetry, tiled backsplash, stainless steel appliances, and a 2-piece powder room. The top floor offers 3 bedrooms and 2 full baths, including a spacious primary suite with walk-in closet and 4-piece ensuite. With generous square footage, affordable condo fees, and a location families will love, this value-packed home is priced to sell. Call now to book your private showing before it’s gone!
- Bathrooms 3
- Bathrooms (Full) 2
- Bathrooms (Partial) 1
- Bedrooms 3
- Building Type Multi-level
- Built In 2007
- Condo Fee $320.00 Monthly
- Exterior Stucco
- Floor Space 1457 sqft
- Gross Taxes $4,081.69
- Neighbourhood River Park South
- Property Type Condominium, Townhouse
- Rental Equipment None
- School Division Louis Riel (WPG 51)
- Tax Year 2025
- Total Parking Spaces 4
- Amenities
- Garage Door Opener
- In-Suite Laundry
- Visitor Parking
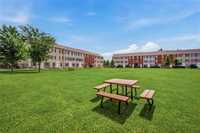
- Picnic Area
- Condo Fee Includes
- Contribution to Reserve Fund
- Insurance-Common Area
- Landscaping/Snow Removal
- Management
- Features
- Air Conditioning-Central
- Exterior walls, 2x6"
- Heat recovery ventilator
- Laundry - Main Floor
- Vacuum roughed-in
- Goods Included
- Dryer
- Dishwasher
- Refrigerator
- Garage door opener
- Garage door opener remote(s)
- Hood fan
- Stove
- Vacuum built-in
- Window Coverings
- Washer
- Parking Type
- Double Attached
- Garage door opener
- Insulated
- Rear Drive Access
- Site Influences
- Fenced
- No Back Lane
- No Through Road
- Paved Street
- Shopping Nearby
- Public Transportation
Rooms
| Level | Type | Dimensions |
|---|---|---|
| Main | Laundry Room | 6.5 ft x 11.25 ft |
| Upper | Kitchen | 10.72 ft x 8.5 ft |
| Living Room | 13.84 ft x 15.6 ft | |
| Dining Room | 10.72 ft x 8.5 ft | |
| Two Piece Bath | 3.3 ft x 6.7 ft | |
| Third | Primary Bedroom | 11.88 ft x 11.35 ft |
| Bedroom | 8.4 ft x 13.6 ft | |
| Bedroom | 10.26 ft x 8.4 ft | |
| Four Piece Ensuite Bath | 5 ft x 8.15 ft | |
| Four Piece Bath | 5 ft x 8 ft | |
| Walk-in Closet | 4.95 ft x 4.91 ft |