


Property Search
114 Reimer Ave, Steinbach, R5G 0T8
MLS® Number 202616264
- $345,000
- 2
- 2
Levi Goetz
Levi Goetz Personal Real Estate Corporation
Office: (888) 204-8554 Mobile: (204) 381-8531levi@levigoetz.ca
Real Broker Manitoba Ltd.
387 Main Street, Steinbach, MB, R5G 1Z4
*Offers: Monday, July 20*
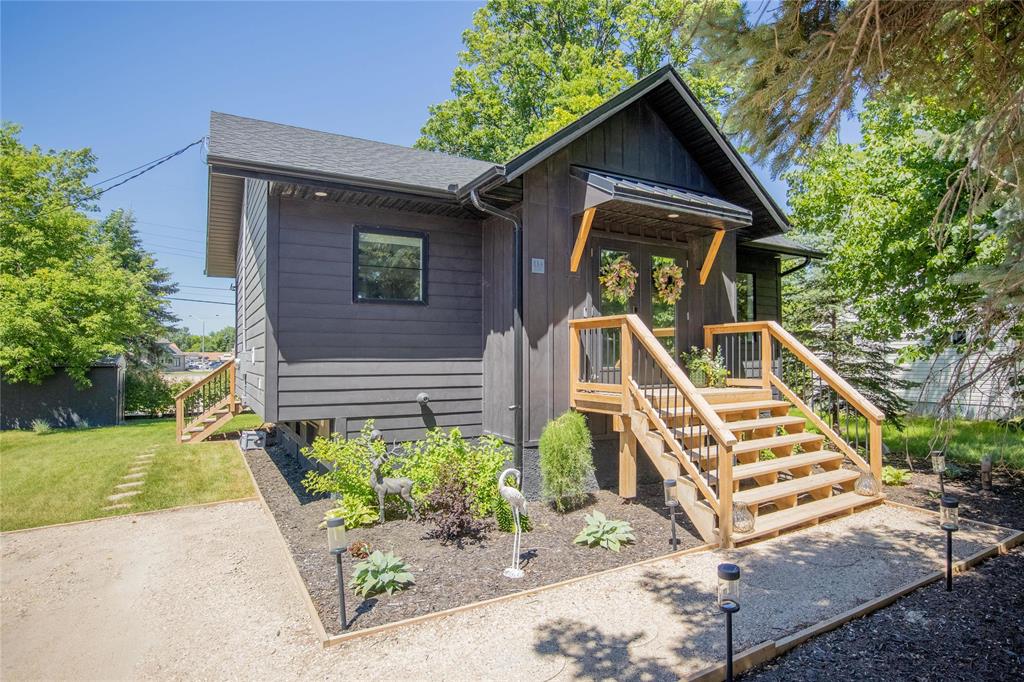
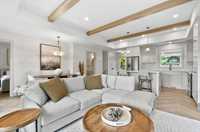
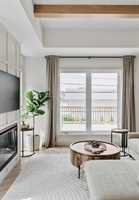
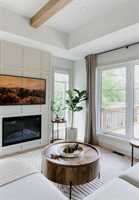
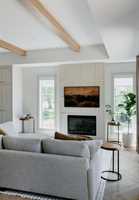
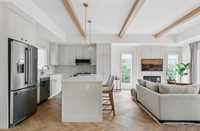
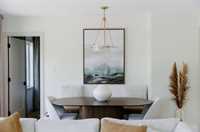
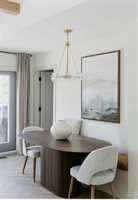
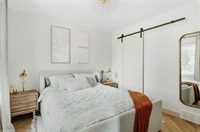
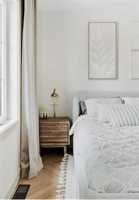
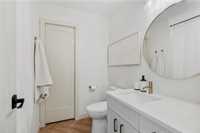
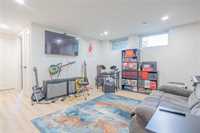
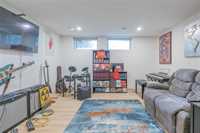
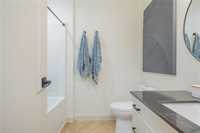
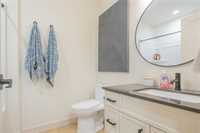
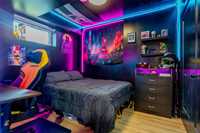
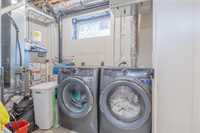
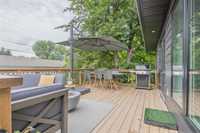
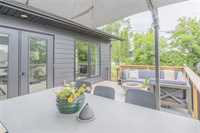
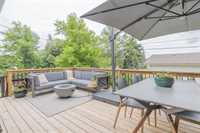
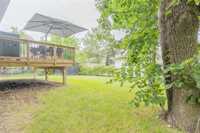
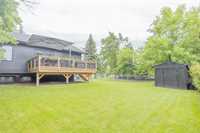
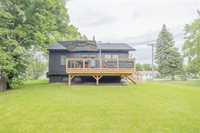
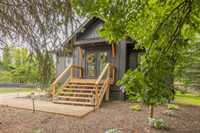
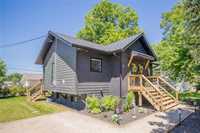
This truly one-of-a-kind home has been completely transformed, offering the peace of mind of a 2024 rebuild with modern finishes and thoughtful design throughout. Following a fire, the home was fully reconstructed on the original foundation that was reinforced with steel, with the main floor expanded beyond the original footprint to create additional living space and a stunning transformation. The open-concept main floor showcases a breathtaking kitchen with quartz countertops, large island with seating, tile backsplash, and new stainless steel appliances. The living room features a striking fireplace feature wall with hidden wiring ready for a framed TV, while genuine timber beams add warmth and character to the tray ceiling. Dining area includes a built-in bench and patio doors leading to a large deck. The primary suite offers a walk-through closet leading to the main 4-piece bath. The finished basement provides a spacious rec room, second bedroom, 4-piece bathroom, laundry room, and storage under the stairs. Complete with gas furnace, HRV, central air, and affordable hydro costs, this home offers modern comfort, and efficiency. Call today!
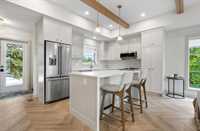
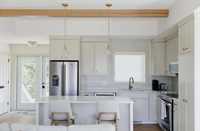
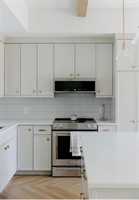
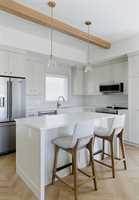
- Basement Development Fully Finished
- Bathrooms 2
- Bathrooms (Full) 2
- Bedrooms 2
- Building Type Raised Bungalow
- Built In 2024
- Exterior Composite
- Fireplace Heatilator/Fan, Insert
- Fireplace Fuel Electric
- Floor Space 780 sqft
- Frontage 59.00 ft
- Gross Taxes $1,841.03
- Neighbourhood R16
- Property Type Residential, Single Family Detached
- Rental Equipment None
- School Division Hanover
- Tax Year 2025
- Features
- Air Conditioning-Central
- Deck
- Exterior walls, 2x6"
- Heat recovery ventilator
- Main floor full bathroom
- Microwave built in
- No Smoking Home
- Smoke Detectors
- Goods Included
- Blinds
- Dryer
- Dishwasher
- Refrigerator
- Microwave
- Storage Shed
- Stove
- Washer
- Water Softener
- Parking Type
- No Garage
- Plug-In
- Site Influences
- Paved Street
Rooms
| Level | Type | Dimensions |
|---|---|---|
| Main | Kitchen | 12 ft x 10 ft |
| Dining Room | 7.4 ft x 10.6 ft | |
| Living Room | 12 ft x 12 ft | |
| Primary Bedroom | 10 ft x 10.6 ft | |
| Walk-in Closet | 4.8 ft x 7.8 ft | |
| Four Piece Ensuite Bath | - | |
| Basement | Bedroom | 10.3 ft x 9.9 ft |
| Recreation Room | 12.7 ft x 16 ft | |
| Four Piece Bath | - | |
| Laundry Room | - |