


Property Search
51 Whitby Cr, Steinbach, R5G 0B4
MLS® Number 202616134
- $334,900
- 4
- 2
Levi Goetz
Levi Goetz Personal Real Estate Corporation
Office: (888) 204-8554 Mobile: (204) 381-8531levi@levigoetz.ca
Real Broker Manitoba Ltd.
387 Main Street, Steinbach, MB, R5G 1Z4
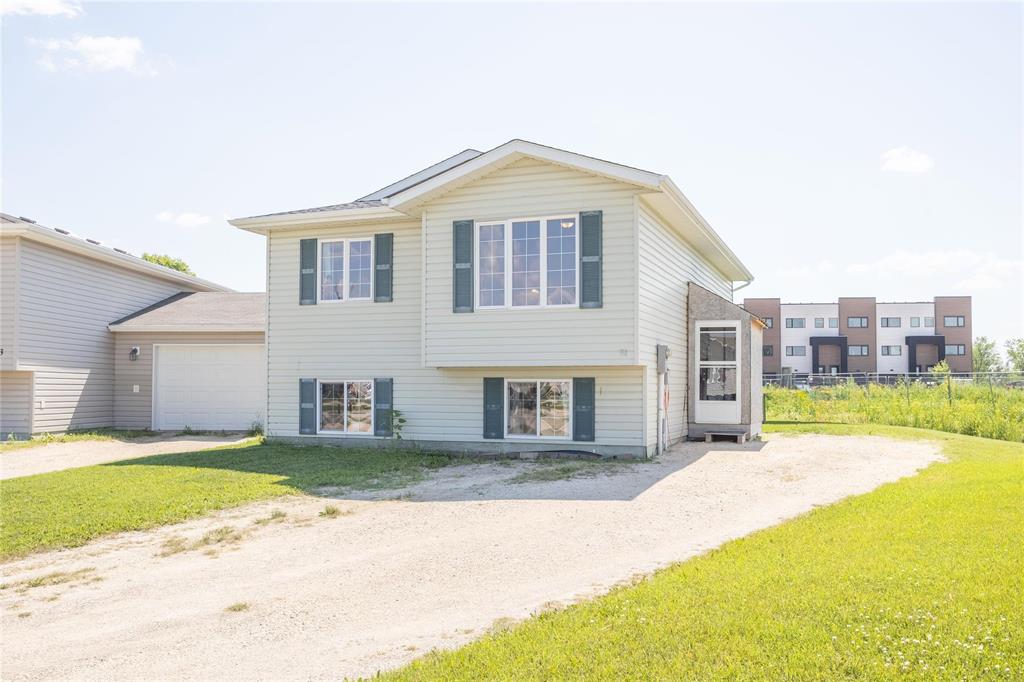
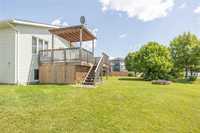
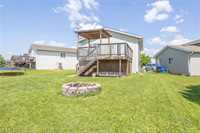
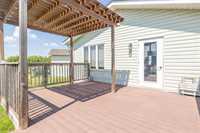
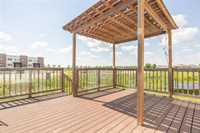
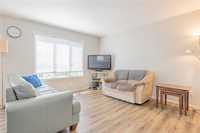
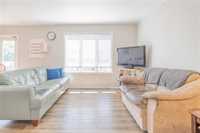
Welcome home to this well-kept 912 sq ft bi-level offering the perfect blend of comfort, functionality, and location. With 4 bedrooms and 2 full bathrooms, there's room for the whole family. The bright main floor features durable vinyl plank flooring and a patio door leading to a spacious composite deck complete with a pergola—an ideal spot for summer BBQs or relaxing evenings. Below, built-in storage keeps outdoor essentials neatly tucked away. The pie-shaped backyard offers plenty of space to play, gather around the fire pit, or simply enjoy the outdoors. Conveniently located just a short walk from both Abe's Hill and the Soccer Park, this home is perfectly positioned for an active lifestyle. Central Air keeps you comfortable all summer, all appliances are included, and the home is roughed in for central vac, making it easy to add even more convenience in the future. Call today to book your showing!
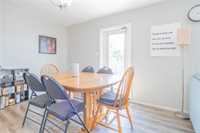
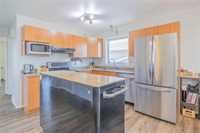
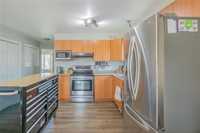
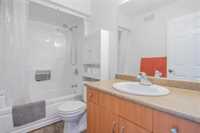
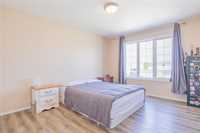
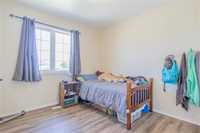
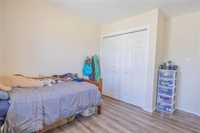
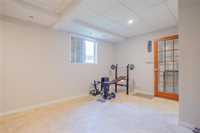
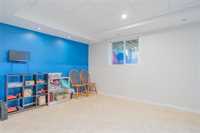
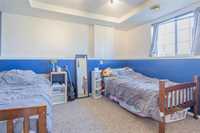
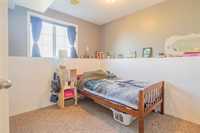
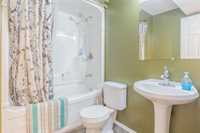
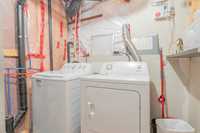
- Basement Development Fully Finished
- Bathrooms 2
- Bathrooms (Full) 2
- Bedrooms 4
- Building Type Bi-Level
- Built In 2005
- Exterior Vinyl
- Floor Space 912 sqft
- Frontage 28.00 ft
- Gross Taxes $3,270.16
- Neighbourhood R16
- Property Type Residential, Single Family Detached
- Rental Equipment None
- School Division Hanover
- Tax Year 2025
- Features
- Air Conditioning-Central
- Deck
- Hood Fan
- Main floor full bathroom
- No Smoking Home
- Smoke Detectors
- Sump Pump
- Vacuum roughed-in
- Goods Included
- Blinds
- Dryer
- Dishwasher
- Refrigerator
- Microwave
- Stove
- Washer
- Parking Type
- Front Drive Access
- Plug-In
- Site Influences
- Corner
- Landscaped deck
- Park/reserve
- Paved Street
- Playground Nearby
- Shopping Nearby
Rooms
| Level | Type | Dimensions |
|---|---|---|
| Main | Primary Bedroom | 14 ft x 11.67 ft |
| Bedroom | 10.83 ft x 10 ft | |
| Kitchen | 10.25 ft x 11 ft | |
| Dining Room | 11 ft x 7.75 ft | |
| Living Room | 13.08 ft x 12 ft | |
| Four Piece Bath | - | |
| Basement | Bedroom | 10.25 ft x 9.25 ft |
| Bedroom | 11.75 ft x 11 ft | |
| Recreation Room | 11 ft x 22 ft | |
| Four Piece Bath | - | |
| Laundry Room | - |