


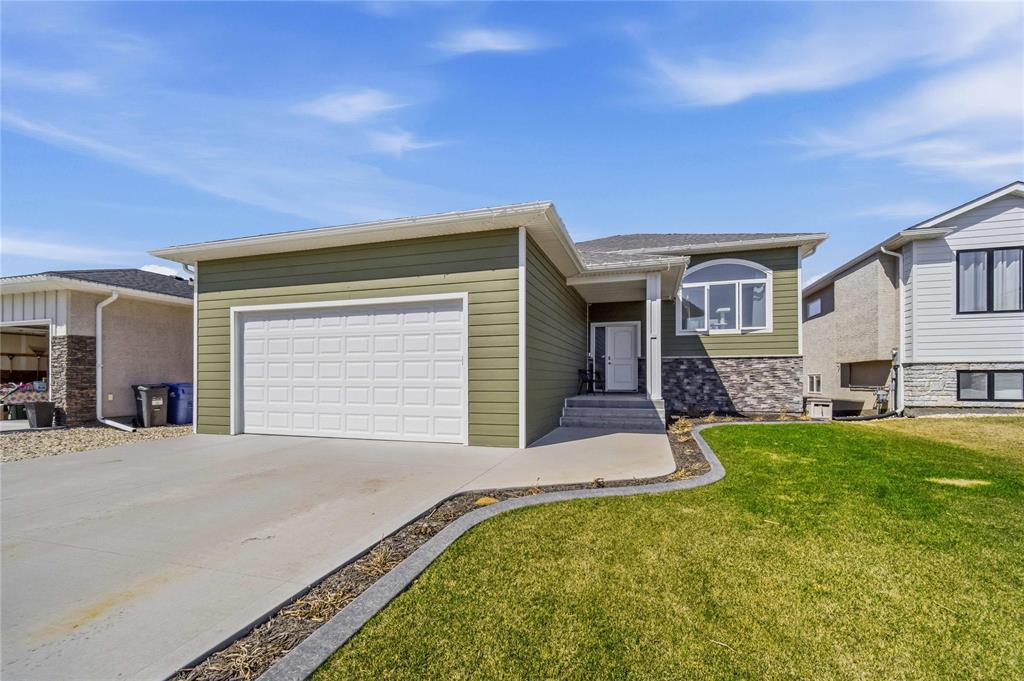
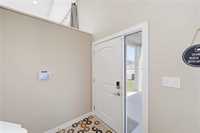
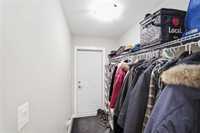
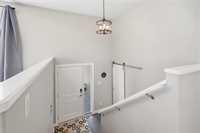
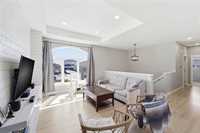
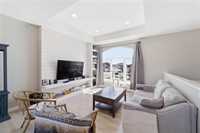
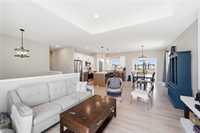
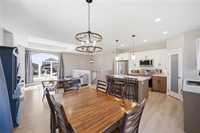
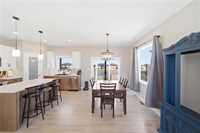
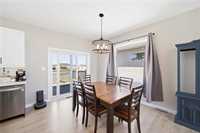
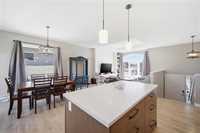
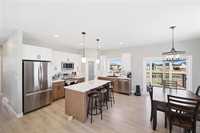
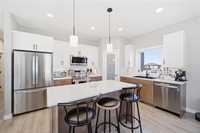
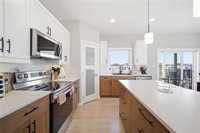
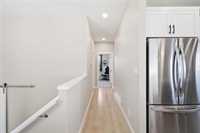
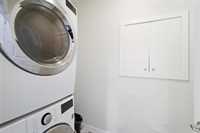
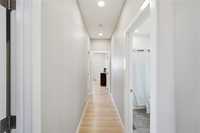
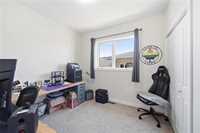
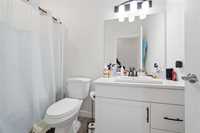
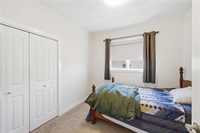
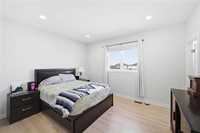
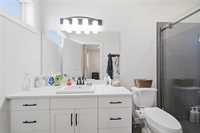
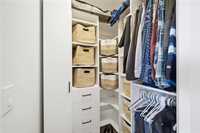
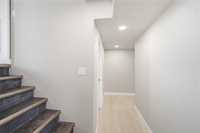
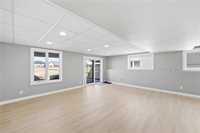
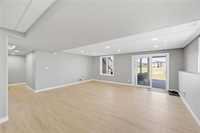
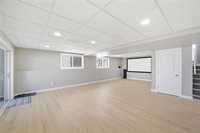
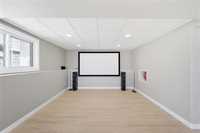
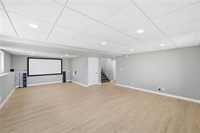
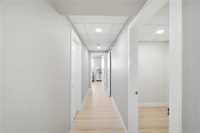
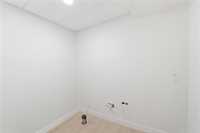
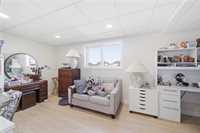
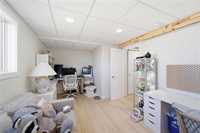
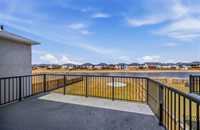
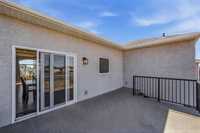
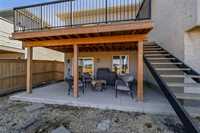
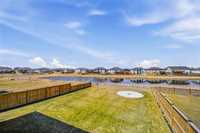
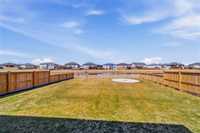
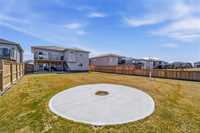
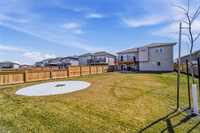
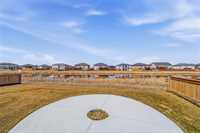
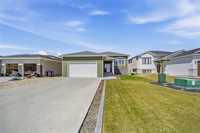
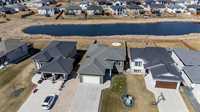
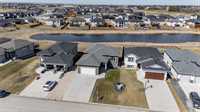
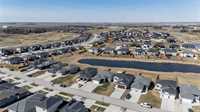
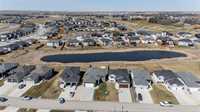
Offers as received! This affordable Walk-out Bi-level features STUNNING pond views and is THE BEST DEAL IN TOWN! The curb appeal includes an attractive, maintenance free combination of Stone & Hardie Board w/ dbl. attached garage. The main floor includes mudroom connecting home & garage, open concept main floor w/ Kitchen opening to dining & living room w/ 9' ceilings & large windows that flood the home with natural light. The kitchen is well appointed w/ dual tone cabinets, large island w/ seating area, corner pantry, tiled backsplash & stainless appliances. Garden door off the dining room opens to the 12'X20' rear deck overlooking the pond. The main floor includes 3 generous sized bedrooms, 2 full baths & laundry. The primary is spacious w/ walk-in closet & 3pc. ensuite w/ glass & tiled shower. Downstairs features a HUGE rec. room w/ sliding doors opening onto the concrete patio, includes projection screen for your future theatre room. Mostly finished basement includes 4th bedroom, potential for 5th bedroom & roughed in 3rd. bath. The landscape includes concrete curbing, backyard fire pit area & fenced on 2 sides. All this with the serene backdrop of stunning pond views, don't wait, call now!



- Basement Development Partially Finished
- Bathrooms 2
- Bathrooms (Full) 2
- Bedrooms 5
- Building Type Bi-Level
- Built In 2020
- Depth 157.00 ft
- Exterior Stone, Stucco
- Floor Space 1364 sqft
- Frontage 50.00 ft
- Gross Taxes $5,675.32
- Neighbourhood The Highlands
- Property Type Residential, Single Family Detached
- Rental Equipment None
- School Division Hanover
- Tax Year 2025
- Total Parking Spaces 4
- Features
- Air Conditioning-Central
- Deck
- Exterior walls, 2x6"
- High-Efficiency Furnace
- Heat recovery ventilator
- Laundry - Main Floor
- Main floor full bathroom
- Microwave built in
- Sump Pump
- Wall unit built-in
- Parking Type
- Double Attached
- Front Drive Access
- Garage door opener
- Site Influences
- Golf Nearby
- Lake View
- Landscaped deck
- Paved Street
- Playground Nearby
- Shopping Nearby
- View
Rooms
| Level | Type | Dimensions |
|---|---|---|
| Main | Living Room | 13 ft x 13 ft |
| Dining Room | 10 ft x 12 ft | |
| Kitchen | 12 ft x 14 ft | |
| Mudroom | 7.67 ft x 4.67 ft | |
| Primary Bedroom | 13.58 ft x 11.67 ft | |
| Bedroom | 10 ft x 10 ft | |
| Bedroom | 10 ft x 10 ft | |
| Three Piece Ensuite Bath | 11.83 ft x 5 ft | |
| Four Piece Bath | 9 ft x 5 ft | |
| Laundry Room | 5 ft x 7 ft | |
| Basement | Recreation Room | 19.66 ft x 28 ft |
| Bedroom | 10.33 ft x 18.8 ft | |
| Bedroom | 10 ft x 22 ft |