


Property Search
12H - 300 Roslyn Rd, Winnipeg, R3L 0H4
MLS® Number 202616046
- $179,900
- 1
- 1
- Virtual Tour
- Additional Information
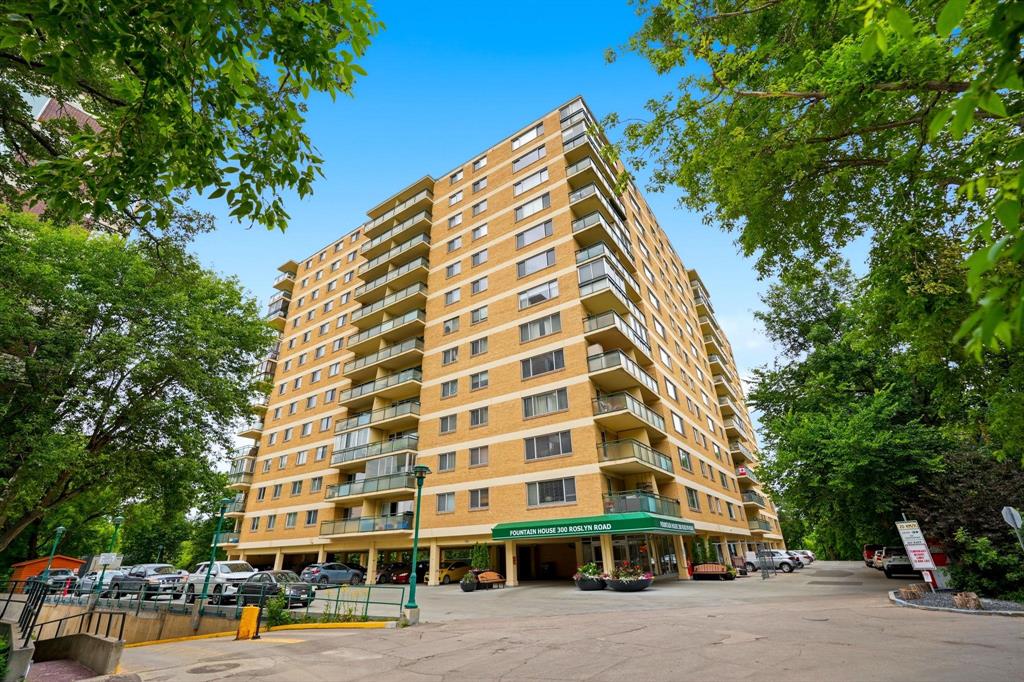
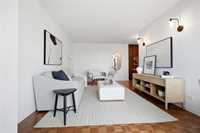
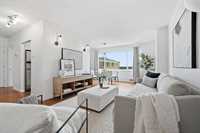
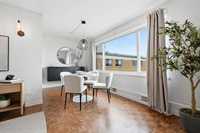
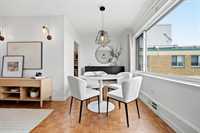
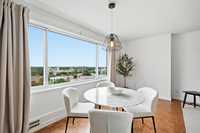
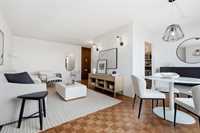
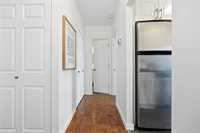
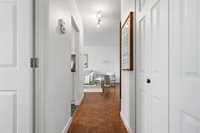
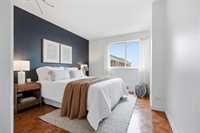
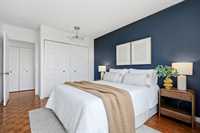
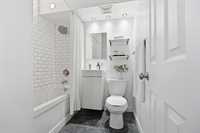
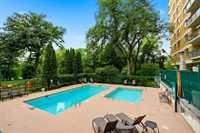
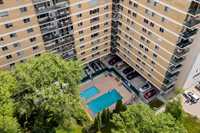
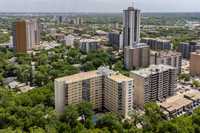
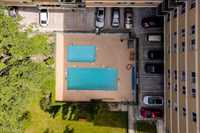
S/S July 16, Offers as received, all measurements +- jogs. Welcome to Unit 12H at Fountain House, where stunning river views and an unbeatable location come together. This beautifully updated top-floor 1-bedroom, 1-bathroom condo offers 618 sq. ft. of stylish, move-in ready living in the heart of Osborne Village. The bright, open-concept layout is filled with natural light and showcases breathtaking views of the Red River from the living space. Thoughtfully updated throughout, this home is perfect for first-time buyers, professionals, down-sizers, or investors. Enjoy summer days relaxing by the building's outdoor pool and take advantage of the many amenities this well-managed condominium has to offer. Situated just steps from trendy cafés, restaurants, pubs, boutiques, river walking trails, and nightlife, with downtown Winnipeg only minutes away. Don't miss this exceptional opportunity! Surface and/or underground parking available.
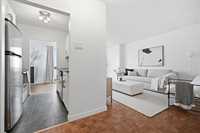
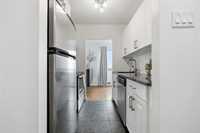
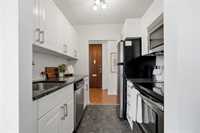
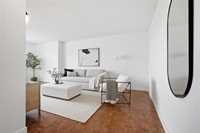




- Bathrooms 1
- Bathrooms (Full) 1
- Bedrooms 1
- Building Type One Level
- Built In 1963
- Condo Fee $626.40 Monthly
- Exterior Brick
- Floor Space 618 sqft
- Gross Taxes $1,973.53
- Neighbourhood Osborne Village
- Property Type Condominium, Apartment
- Remodelled Bathroom, Kitchen
- School Division Winnipeg (WPG 1)
- Tax Year 25
- Amenities
- Cable TV
- Elevator
- Laundry Coin-Op
- Pool Outdoor
- Professional Management
- Security Entry
- Condo Fee Includes
- Cable TV
- Central Air
- Contribution to Reserve Fund
- Heat
- Hot Water
- Hydro
- Insurance-Common Area
- Landscaping/Snow Removal
- Management
- Features
- Pool, inground
- Top Floor Unit
- Parking Type
- Common garage
- Outdoor Stall
- Site Influences
- Public Swimming Pool
- Riverfront
- River View
- Shopping Nearby
Rooms
| Level | Type | Dimensions |
|---|---|---|
| Main | Primary Bedroom | 10.14 ft x 12.37 ft |
| Kitchen | 6.81 ft x 6.86 ft | |
| Dining Room | 6.44 ft x 7.31 ft | |
| Living Room | 21.6 ft x 10.61 ft | |
| Four Piece Bath | - |