


Property Search
105 Evergreen St, Beausejour, R0E 0C0
MLS® Number 202616021
- $439,900
- 3
- 2
- Virtual Tour
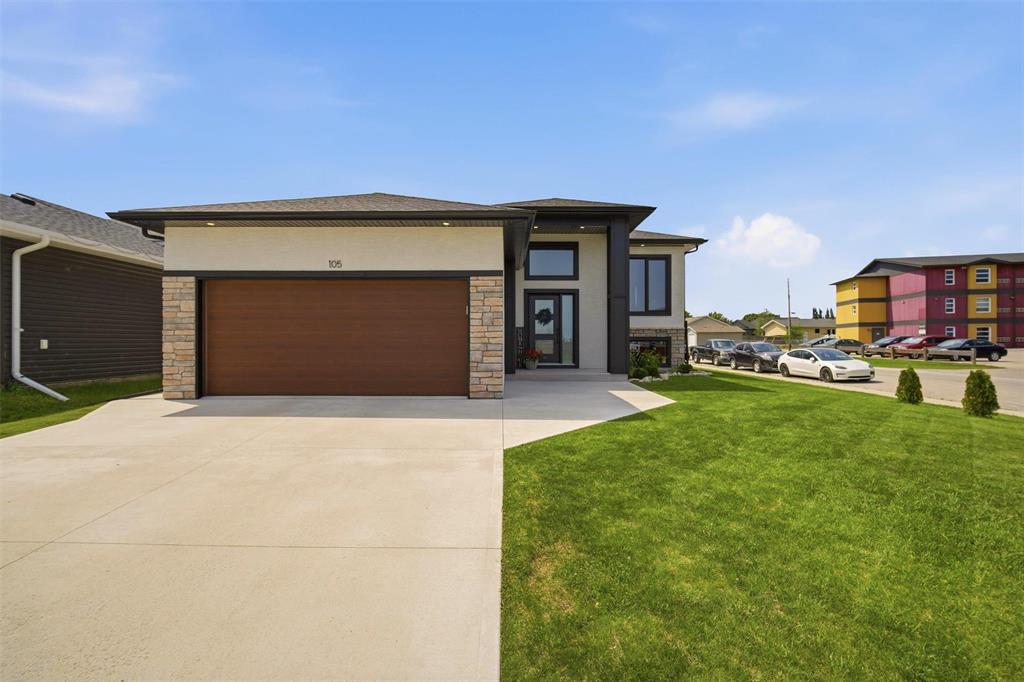
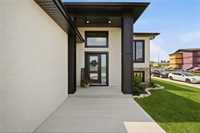
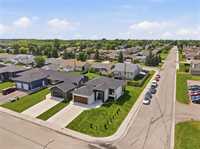
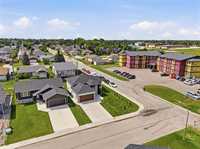
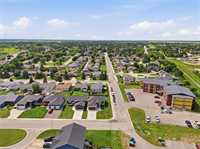
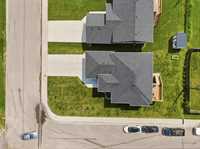
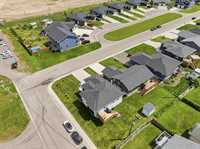
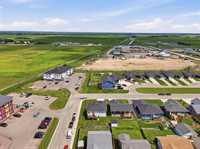
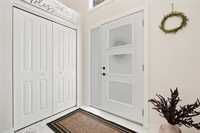
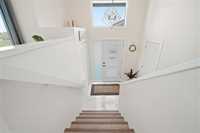
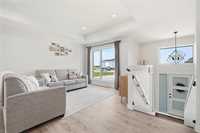
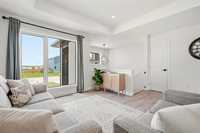
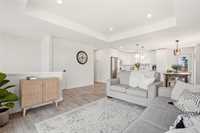
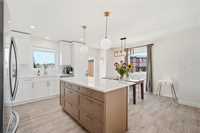
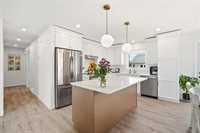
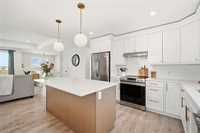
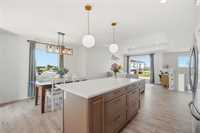
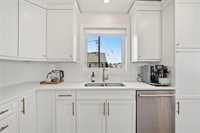
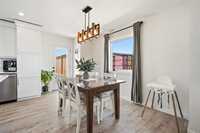
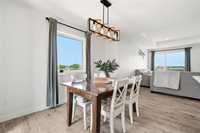
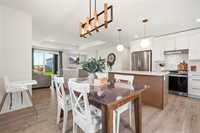
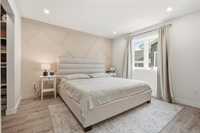
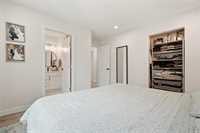
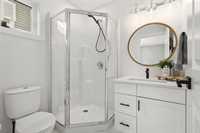
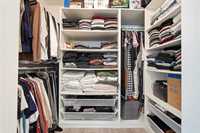
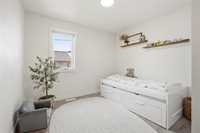
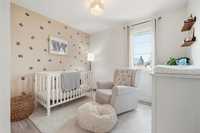
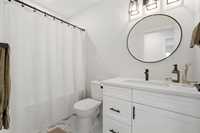
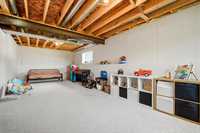
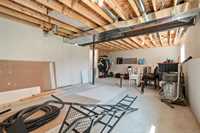
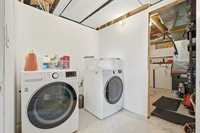
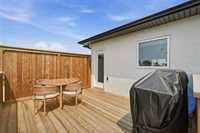
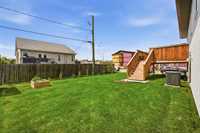
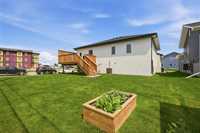
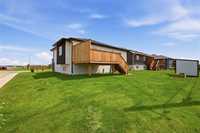
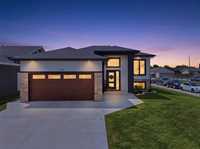
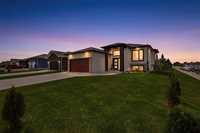
Welcome to 105 Evergreen Street! An impressive modern bi-level built in 2022 that combines style, functionality, and quality finishes throughout. The bright and open main floor features a spacious living and dining area flowing seamlessly into the beautiful kitchen complete with Kitchen Craft cabinets, quartz countertops and stainless steel appliances. The primary bedroom offers a walk-in closet and private ensuite with a walk-in shower, while two additional bedrooms and a full bathroom complete the main level. The insulated/boarded basement provides additional living space with a large rec area, and there's ample space for two more bedrooms and a full bathroom when you're ready. Separate laundry area, and mechanical/storage space. Outside, you'll appreciate the home's modern curb appeal, concrete driveway for additional parking, and finished 20x22' att garage w/ 10' ceiling. The backyard is set up for summer enjoyment with a 12x14' deck, creating the perfect space for BBQs, guests, or relaxing with family. ICF foundation. Close to all rec facilities and conveniently located between both schools! A beautifully finished home that's truly move-in ready, don't miss this opportunity to make it yours!
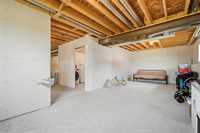
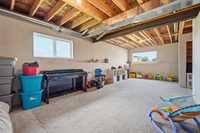
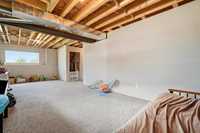
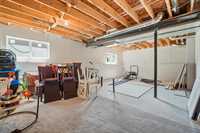
- Basement Development Insulated, Partially Finished
- Bathrooms 2
- Bathrooms (Full) 2
- Bedrooms 3
- Building Type Bi-Level
- Built In 2022
- Depth 120.00 ft
- Exterior Composite, Stone, Stucco
- Floor Space 1229 sqft
- Frontage 55.00 ft
- Gross Taxes $5,160.61
- Neighbourhood R03
- Property Type Residential, Single Family Detached
- Rental Equipment None
- School Division Sunrise
- Tax Year 26
- Features
- Air Conditioning-Central
- Deck
- Main floor full bathroom
- No Pet Home
- No Smoking Home
- Smoke Detectors
- Sump Pump
- Goods Included
- Dryer
- Dishwasher
- Refrigerator
- Garage door opener
- Garage door opener remote(s)
- Microwave
- Stove
- Window Coverings
- Washer
- Parking Type
- Double Attached
- Front Drive Access
- Insulated garage door
- Insulated
- Site Influences
- Corner
- Low maintenance landscaped
- Landscaped deck
- Paved Street
- Playground Nearby
Rooms
| Level | Type | Dimensions |
|---|---|---|
| Main | Living Room | 11.17 ft x 14.42 ft |
| Kitchen | 11.5 ft x 9.83 ft | |
| Dining Room | 8 ft x 9.83 ft | |
| Primary Bedroom | 11.83 ft x 11.17 ft | |
| Bedroom | 10.25 ft x 8.92 ft | |
| Bedroom | 10.25 ft x 8.92 ft | |
| Three Piece Ensuite Bath | - | |
| Four Piece Bath | - | |
| Basement | Recreation Room | 27.67 ft x 11.67 ft |