


Property Search
197 St. Andrews Way, Niverville, R0A 0A1
MLS® Number 202615937
- $529,900
- 5
- 3
- Virtual Tour
Open Houses
Sunday, July 26, 2026 1:00 p.m. to 3:00 p.m.
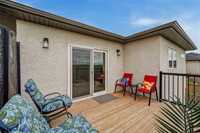
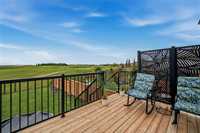
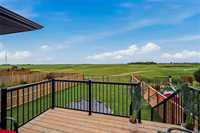
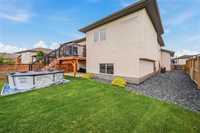
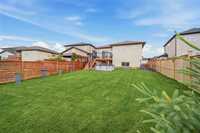
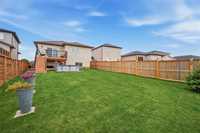
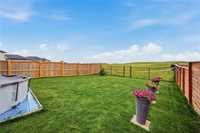
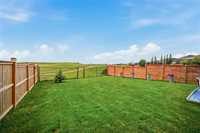
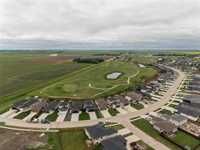
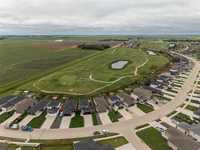
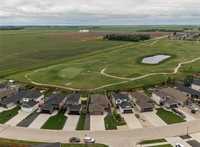
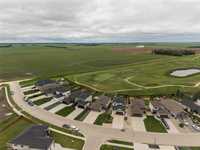
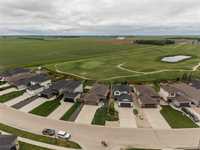
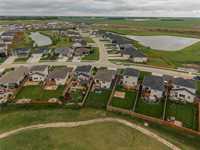
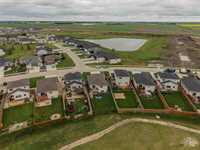
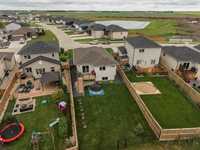
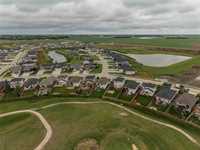
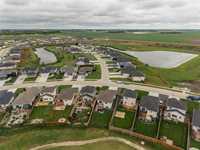
Join us Sunday, July 26th from 1pm-3pm at 197 St. Andrews Way, Niverville! Backing directly onto Niverville’s golf course, this beautifully maintained, 5 bed, 3 bath, original-owner home offers stunning views from the back deck.
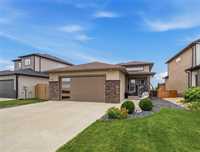
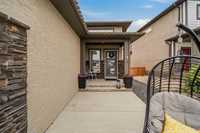
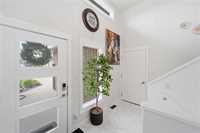
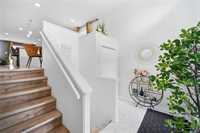
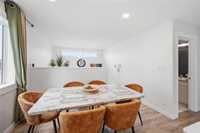
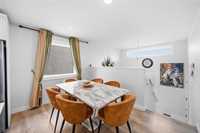
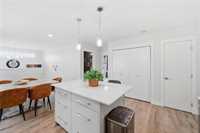
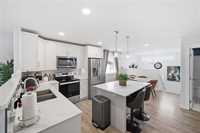
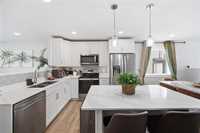
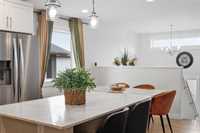
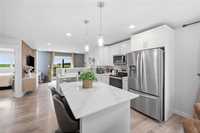
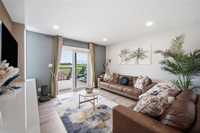
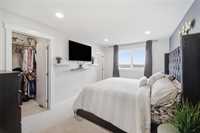
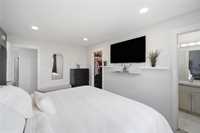
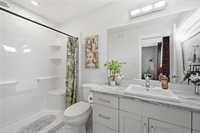
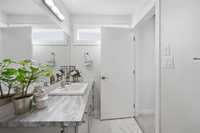
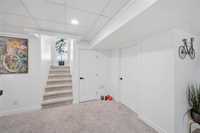
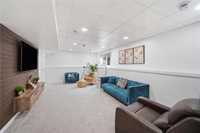
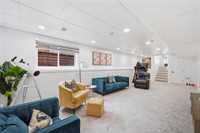
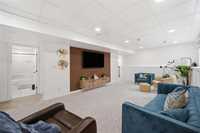
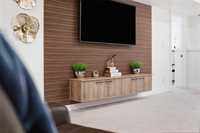
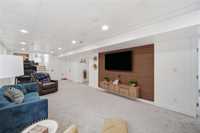
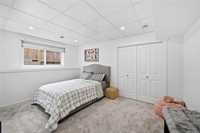
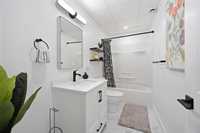
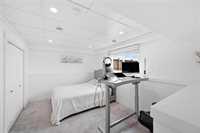
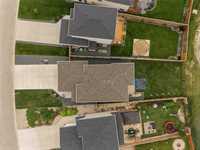
SS. July 9/26. Welcome to the perfect family home with a view! Backing directly onto Niverville’s golf course, this beautifully maintained original-owner home offers stunning views from the back deck and a truly move-in-ready lifestyle. The maintenance-free stone and stucco exterior delivers impressive curb appeal, complemented by a 24' x 24' double attached garage. Inside, a spacious front foyer leads into a bright open-concept main floor where the kitchen, dining, and living areas connect seamlessly. The kitchen is the heart of the home, featuring quartz countertops, tiled backsplash, stainless steel appliances, timeless white cabinetry, and an island with seating. The living room showcases a stylish fireplace feature wall and patio doors to the back deck—perfect for summer BBQs overlooking the course. The main floor offers 3 generous bedrooms, including a primary suite with walk-in closet and 3-piece ensuite, plus an additional full bath. The fully finished basement adds a large rec. room with built-in feature wall ideal for family movie night, 2 more bedrooms, a 4-piece bath, and laundry/mechanical room. Gorgeous finishings, incredible views, and priced to sell—call now before it’s gone!

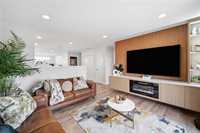
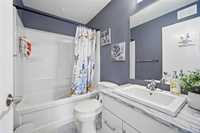
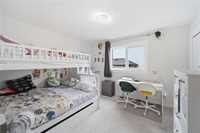
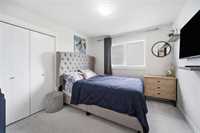
- Basement Development Fully Finished
- Bathrooms 3
- Bathrooms (Full) 3
- Bedrooms 5
- Building Type Bi-Level
- Built In 2020
- Depth 150.00 ft
- Exterior Composite, Stone, Stucco
- Fireplace Insert
- Fireplace Fuel Electric
- Floor Space 1208 sqft
- Frontage 51.00 ft
- Gross Taxes $5,387.89
- Neighbourhood The Highlands
- Property Type Residential, Single Family Detached
- Rental Equipment None
- School Division Hanover
- Tax Year 2025
- Total Parking Spaces 6
- Features
- Air Conditioning-Central
- Closet Organizers
- Deck
- Exterior walls, 2x6"
- Heat recovery ventilator
- Main floor full bathroom
- Microwave built in
- Sump Pump
- Wall unit built-in
- Goods Included
- Dryer
- Dishwasher
- Refrigerator
- Garage door opener
- Garage door opener remote(s)
- Microwave
- Stove
- Window Coverings
- Washer
- Parking Type
- Double Attached
- Front Drive Access
- Garage door opener
- Site Influences
- Fenced
- Back onto golf course
- Landscaped deck
- No Back Lane
- Paved Street
- Playground Nearby
- Shopping Nearby
- View
Rooms
| Level | Type | Dimensions |
|---|---|---|
| Main | Dining Room | 9 ft x 8.5 ft |
| Living Room | 12.5 ft x 13.15 ft | |
| Kitchen | 10.4 ft x 14.2 ft | |
| Foyer | 6.8 ft x 11.25 ft | |
| Primary Bedroom | 10.18 ft x 15.25 ft | |
| Bedroom | 9.92 ft x 11 ft | |
| Bedroom | 11 ft x 11.8 ft | |
| Four Piece Bath | 7.83 ft x 4.92 ft | |
| Three Piece Ensuite Bath | 4.92 ft x 9.86 ft | |
| Basement | Recreation Room | 13 ft x 31.5 ft |
| Laundry Room | 8.6 ft x 13.9 ft | |
| Bedroom | 10.18 ft x 15.25 ft | |
| Bedroom | 10.62 ft x 14.64 ft | |
| Four Piece Bath | 4.95 ft x 10.62 ft |