


Property Search
17 - 550 Corydon Ave, Winnipeg, R3L 0P2
MLS® Number 202615494
- $139,900
- 1
- 1
- Additional Information
Open Houses
Thursday, July 30, 2026 5:00 p.m. to 7:00 p.m.
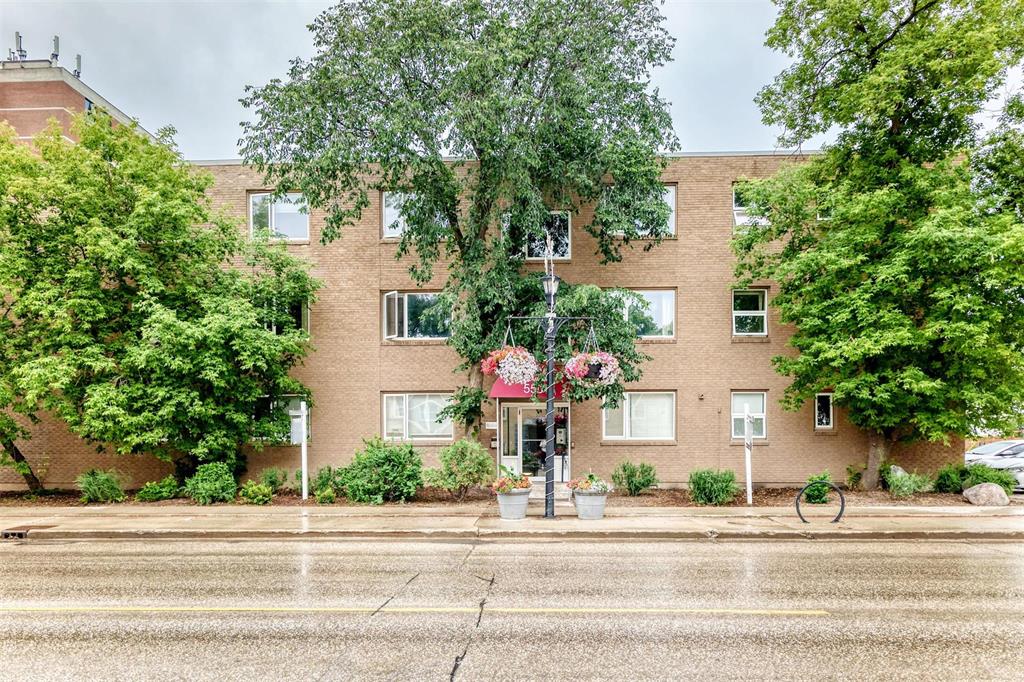
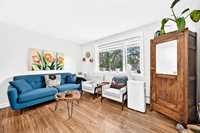
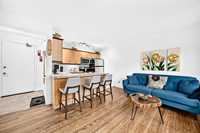
Fantastic one bedroom, one bath condo in an amazing location! Walking distance to Osborne Village, Little Italy and close to downtown. This condo has a great open concept layout and lots of updates - literally move in ready!
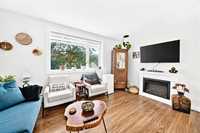
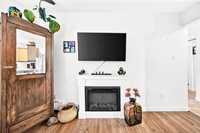
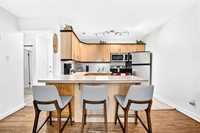
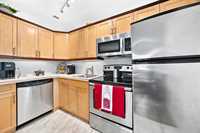
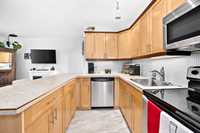
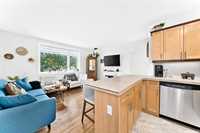
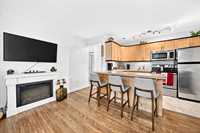
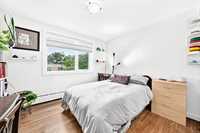
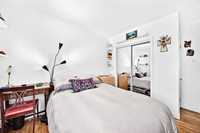
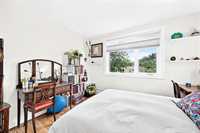
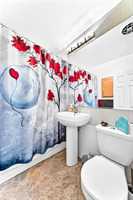
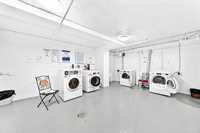
OPEN HOUSE: Thursday, July 30, 5:00 - 7:00 pm. Top-floor living in the heart of Corydon's vibrant neighbourhood! This stylish one-bedroom condo puts you just steps from some of Winnipeg's best restaurants, cafés, boutiques, and nightlife, with Osborne Village, rapid transit, and downtown all within easy reach. Inside, the bright open-concept layout features beautiful hardwood floors, large windows that fill the space with natural light, a fresh neutral palette that suits any style, and an electric fireplace that's included with the home. The updated kitchen offers maple cabinetry, stainless steel appliances, a tiled backsplash, and a peninsula that's perfect for casual dining or entertaining. The spacious bedroom offers great closet space, while the four-piece bathroom features tasteful tile accents. With shared laundry, additional storage, rental parking available, and a clean, secure building, this move-in-ready condo is the perfect place to enjoy everything this sought-after neighbourhood has to offer.
- Bathrooms 1
- Bathrooms (Full) 1
- Bedrooms 1
- Building Type One Level
- Built In 1956
- Condo Fee $423.56 Monthly
- Exterior Brick
- Fireplace Free-standing
- Fireplace Fuel Electric
- Floor Space 470 sqft
- Gross Taxes $1,475.87
- Neighbourhood Crescentwood
- Property Type Condominium, Apartment
- Rental Equipment None
- Tax Year 2025
- Amenities
- Laundry shared
- Condo Fee Includes
- Contribution to Reserve Fund
- Heat
- Insurance-Common Area
- Landscaping/Snow Removal
- Management
- Water
- Features
- Air conditioning wall unit
- Intercom
- No Pet Home
- No Smoking Home
- Top Floor Unit
- Goods Included
- Window/Portable A/C Unit
- Blinds
- Dishwasher
- Refrigerator
- Stove
- Window Coverings
- Site Influences
- Paved Street
- Playground Nearby
- Shopping Nearby
- Public Transportation
Rooms
| Level | Type | Dimensions |
|---|---|---|
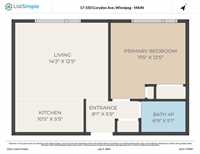
| Main | Eat-In Kitchen | 7.67 ft x 10.33 ft |
| Living Room | 14 ft x 10.17 ft | |
| Primary Bedroom | 12.5 ft x 11.08 ft | |
| Four Piece Bath | - |