


Property Search
123 2nd St, Portage La Prairie, R1N 1R9
MLS® Number 202615436
- $260,000
- 4
- 3
- Virtual Tour

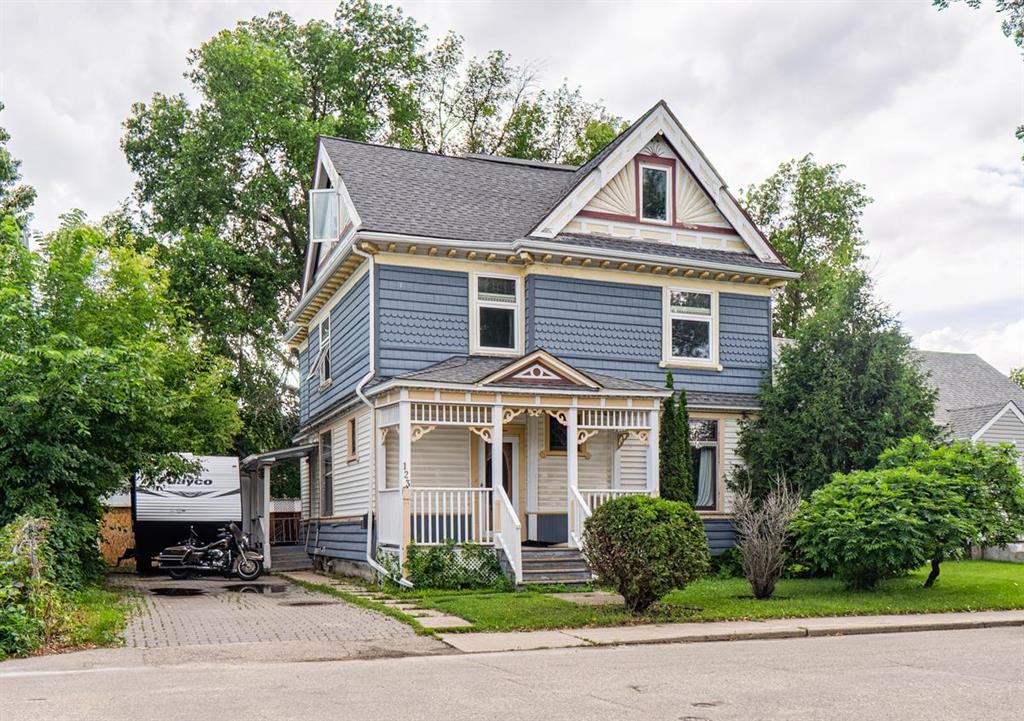
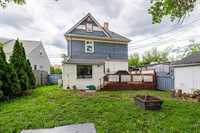
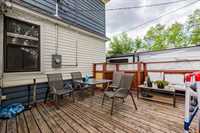
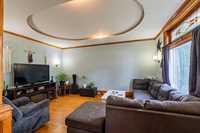
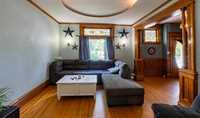
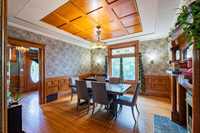
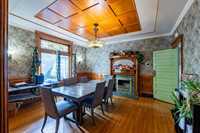
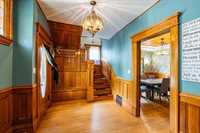
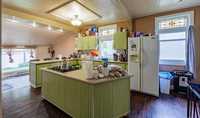
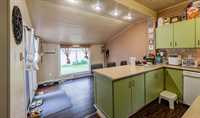
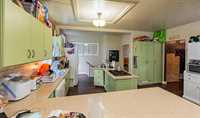
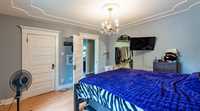
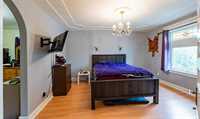
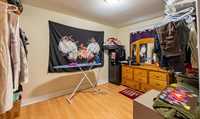
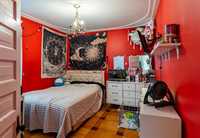
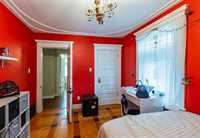
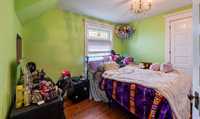
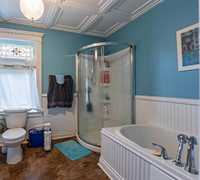
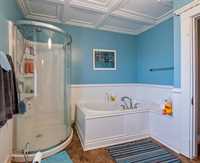
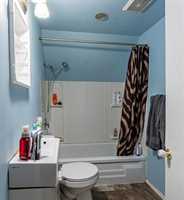
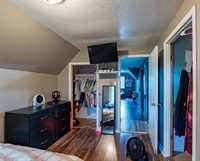
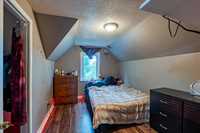
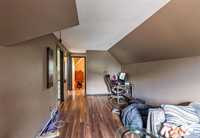
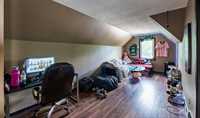
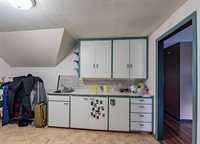
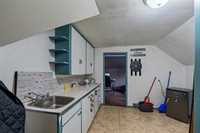
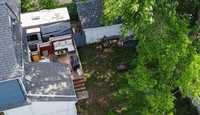
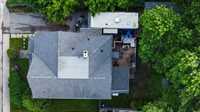
Classic early-century Victorian brimming with timeless character and charm! Beautifully maintained, this spacious family home showcases exquisite original wood mouldings, hardwood floors and a stunning grand staircase reflecting the exceptional craftsmanship of a bygone era. The main floor offers a bright living room, formal dining room with original fireplace, country-style kitchen with abundant cabinetry and counter space, and a sun-filled sitting room with garden doors leading to the deck and private backyard. A practical mudroom and convenient 2-piece bath complete the main level. Upstairs features a spacious primary bedroom with adjoining den, 2 additional bedrooms, and 4-piece bath with a new shower (2025). The third floor offers a private suite with kitchen, living room, bedroom and bathroom, perfect for extended family, guests or a private retreat. Updates include siding (2011), insulation (2008), windows (2008), shingles (2010), new high-efficiency furnace (2025), new central air (2025) and a new shed roof (2025). A rare opportunity to own a truly one-of-a-kind character home with thoughtful modern updates. Call today!
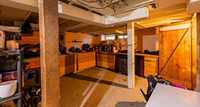
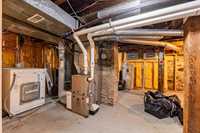
- Basement Development Insulated
- Bathrooms 3
- Bathrooms (Full) 2
- Bathrooms (Partial) 1
- Bedrooms 4
- Building Type Two and a Half
- Built In 1906
- Exterior Vinyl, Wood Siding
- Floor Space 2434 sqft
- Frontage 56.00 ft
- Gross Taxes $3,736.00
- Neighbourhood Northeast - South of Tracks
- Property Type Residential, Single Family Detached
- Remodelled Furnace
- School Division Portage la Prairie
- Tax Year 2025
- Total Parking Spaces 3
- Features
- Air Conditioning-Central
- Deck
- High-Efficiency Furnace
- Goods Included
- Dryer
- Dishwasher
- Refrigerator
- Stove
- Washer
- Parking Type
- Front Drive Access
- Site Influences
- Fenced
- Back Lane
- Paved Street
- Private Yard
- Treed Lot
Rooms
| Level | Type | Dimensions |
|---|---|---|
| Upper | Primary Bedroom | 13 ft x 23.25 ft |
| Bedroom | 13.42 ft x 9.58 ft | |
| Bedroom | 11.92 ft x 9.75 ft | |
| Four Piece Bath | 9.42 ft x 11.83 ft | |
| Third | Bedroom | 12 ft x 13 ft |
| Four Piece Bath | 8.42 ft x 4.95 ft | |
| Kitchen | 13.67 ft x 11.17 ft | |
| Main | Two Piece Bath | 4.75 ft x 5 ft |
| Kitchen | 11.67 ft x 17.42 ft | |
| Living Room | 12 ft x 16.17 ft | |
| Dining Room | 14.92 ft x 13.83 ft | |
| Other | 11.58 ft x 9.58 ft | |
| Mudroom | 9.67 ft x 9.67 ft | |
| Foyer | 9.25 ft x 11.25 ft | |
| Lower | Hobby Room | 15.08 ft x 15.58 ft |
| Cold Room | 9.92 ft x 6.08 ft | |
| Laundry Room | 7 ft x 8.5 ft | |
| Utility Room | 17.42 ft x 24.25 ft |