


Property Search
401 Harold Ave, Winnipeg, R2C 2E1
MLS® Number 202614510
- $314,900
- 3
- 1
- Virtual Tour
- Additional Information

SS Now. Offers as Received!
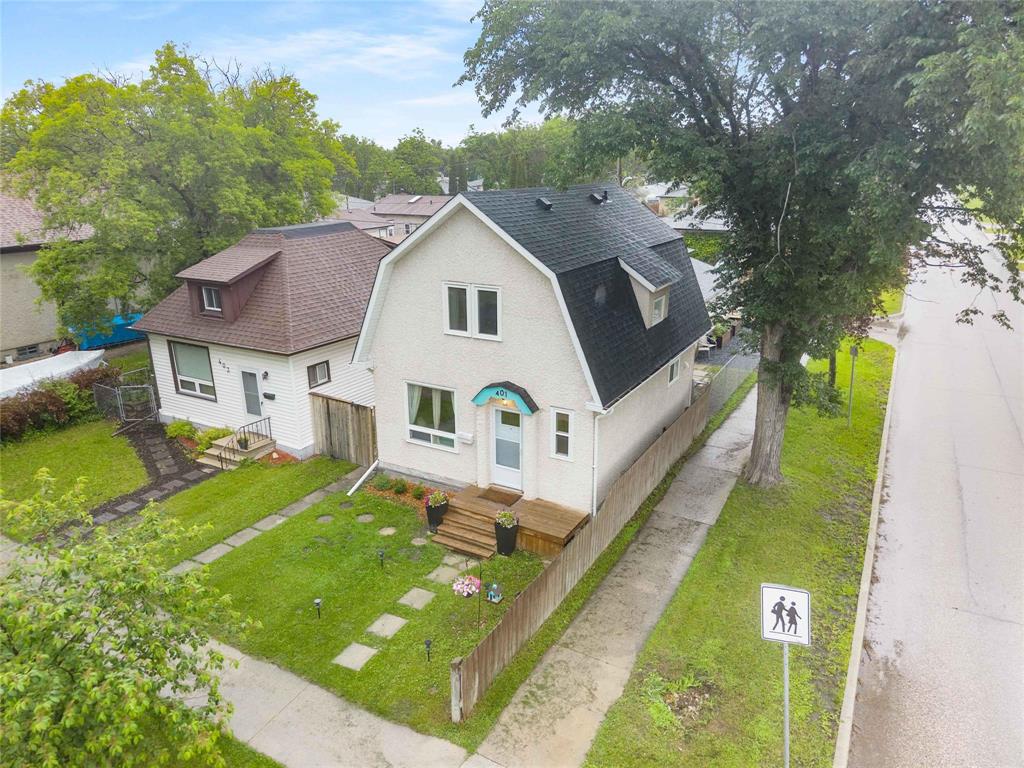
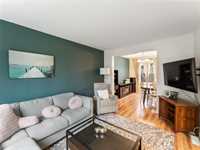
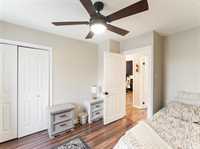
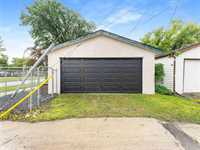
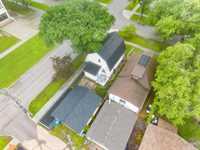
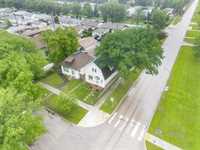
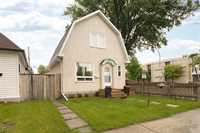
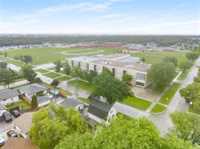
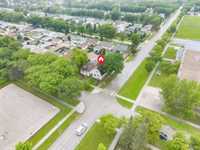
MOTIVATED SELLER! UPDATED & MOVE-IN READY 3 BED, 1 BATH HOME w/ 20x23 DOUBLE GARAGE in one of Winnipeg’s most family-friendly neighbourhoods. Perfectly situated across from a middle school & close to all levels of schools, parks, shopping, & amenities, this home offers everyday convenience wrapped in a welcoming community vibe.
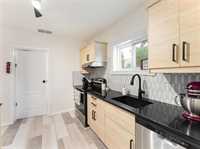
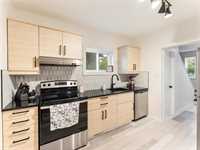
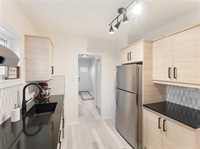
Step inside to find numerous updates that make this home truly ready to enjoy! Enjoy the refreshed kitchen featuring new counters and backsplash (2025/26), new stair treads (2026), and a newer washer & dryer (2023). Major mechanicals are taken care of too: New shingles, eaves, downspouts (2025), HWT/Furnace/AC (2020), windows & doors (2019), fence (2020), front stairs (2018) —all adding peace of mind for years to come.
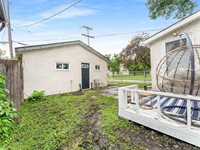
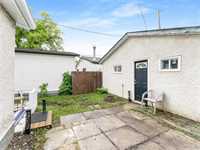
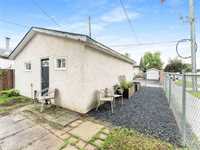
Outside, the backyard has updated landscaping & garden boxes (2026) , and a garage w/ new Opener and Insulated Door (2025)!
A fantastic opportunity for first-time buyers, families, or anyone looking for a home that’s been truly cared for.
Make 401 Harold Ave W your next address and start enjoying the lifestyle this area is known for! Book your viewing asap! Nothing left to do but move in!
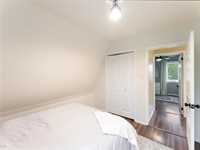
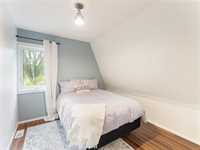
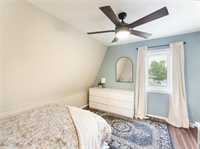
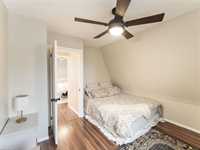
- Bathrooms 1
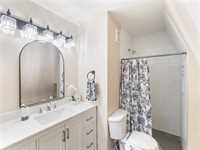
- Bathrooms (Full) 1
- Bedrooms 3
- Building Type One and Three Quarters
- Built In 1914
- Exterior Stucco
- Floor Space 1120 sqft
- Gross Taxes $2,892.44
- Neighbourhood West Transcona
- Property Type Residential, Single Family Detached
- Remodelled Kitchen, Roof Coverings
- School Division Winnipeg (WPG 1)
- Tax Year 2026
- Features
- Air Conditioning-Central
- Dog run fenced in
- Hood Fan
- High-Efficiency Furnace
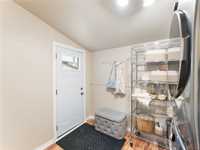
- Laundry - Main Floor
- No Smoking Home
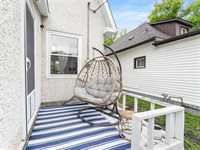
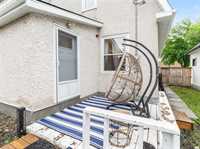
- Patio
- Porch
- Workshop
- Goods Included
- Dryer
- Dishwasher
- Refrigerator
- Garage door opener
- Garage door opener remote(s)
- Stove
- Window Coverings
- Washer
- Parking Type
- Double Detached
- Site Influences
- Corner
- Fenced
- Vegetable Garden
- Paved Lane
- Playground Nearby
- Public Swimming Pool
- Shopping Nearby
- Public Transportation
Rooms
| Level | Type | Dimensions |
|---|---|---|
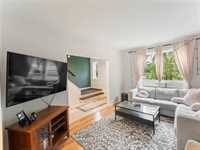
| Main | Living Room | 14.5 ft x 10.42 ft |
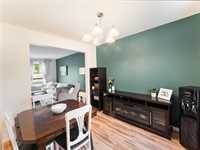
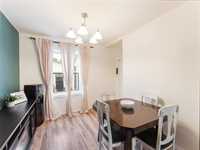
| Dining Room | 9.92 ft x 9.17 ft | |
| Kitchen | 10.5 ft x 9.08 ft | |
| Laundry Room | 9.33 ft x 7.42 ft | |
| Upper | Primary Bedroom | 12.5 ft x 11 ft |
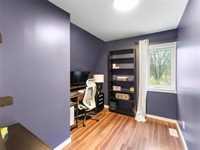
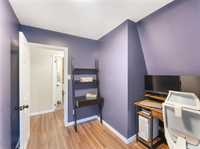
| Bedroom | 10.25 ft x 9.17 ft | |
| Bedroom | 10.25 ft x 9.17 ft | |
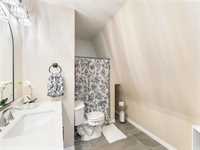
| Three Piece Bath | - |