


Property Search
23 - 180 Victor Lewis Dr, Winnipeg, R3P 2C9
MLS® Number 202613890
- $489,900
- 2
- 2
- Virtual Tour
- Additional Information
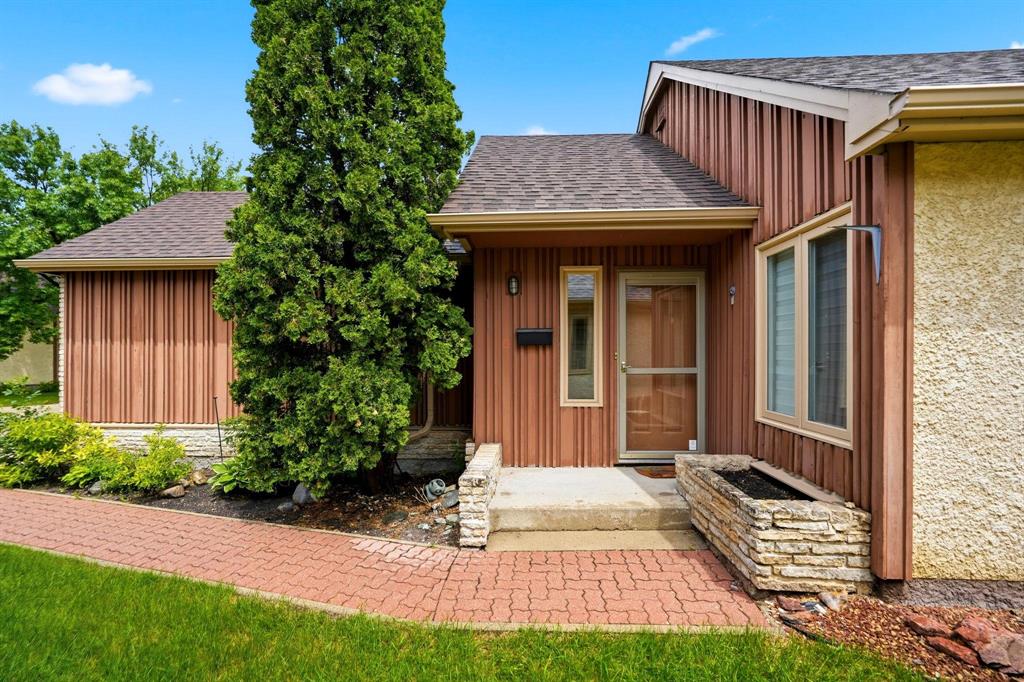
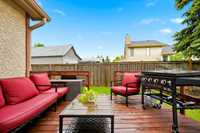
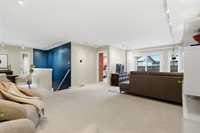
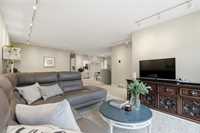
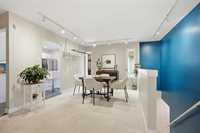
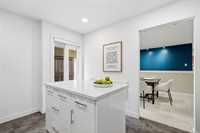
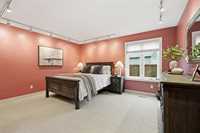
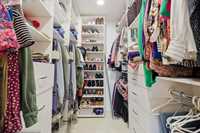
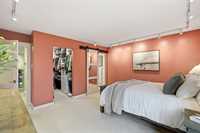
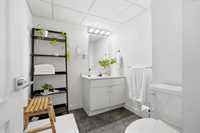
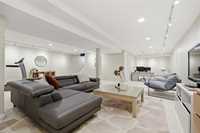
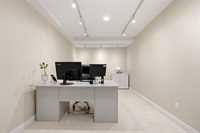
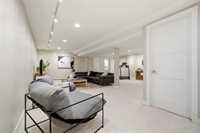
Open House Sunday, July 26th 2 - 3:30 pm Updated and bright two bed condo with fully finished basement incl. bed/flex space, large recroom, plus additional bathroom. The open concept main level includes an updated kitchen w island, dining area and large living area with plenty of space for additional dining or home office. Two upper bedrooms plus primary with walk in and ensuite. This home is complete with deck and attached garage. Recent updates include garage door opener (2023) and a/c heat pump in 2024. Great complex complete with pool and close proximity to premium dining, shopping and more.
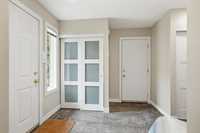
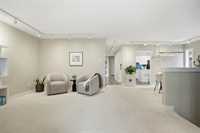
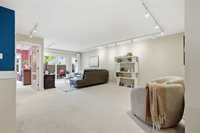
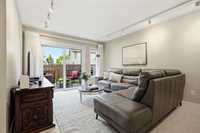
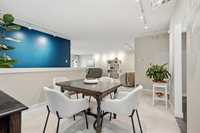
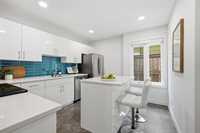
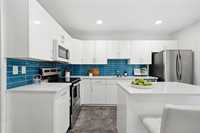
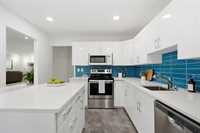
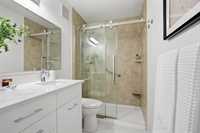
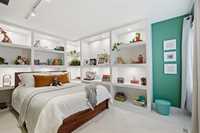
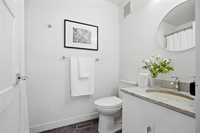
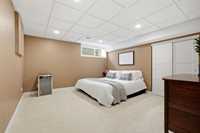
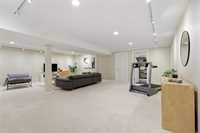
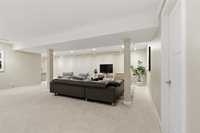
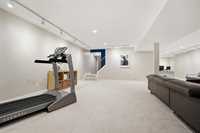
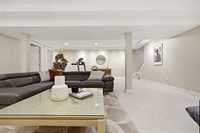
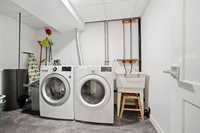
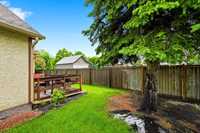
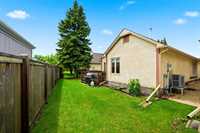
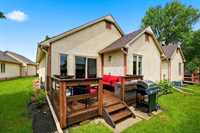
- Basement Development Fully Finished
- Bathrooms 2
- Bathrooms (Full) 2
- Bedrooms 2
- Building Type Bungalow
- Built In 1988
- Condo Fee $704.08 Monthly
- Exterior Stone, Wood Siding
- Floor Space 1310 sqft
- Gross Taxes $4,511.63
- Neighbourhood Linden Woods
- Property Type Condominium, Single Family Attached
- Remodelled Basement, Bathroom, Flooring
- Rental Equipment None
- School Division Winnipeg (WPG 1)
- Tax Year 25
- Condo Fee Includes
- Cable TV
- Contribution to Reserve Fund
- Insurance-Common Area
- Landscaping/Snow Removal
- Management
- See remarks
- Parking
- Recreation Facility
- Features
- Air Conditioning - Split Unit
- Deck
- High-Efficiency Furnace
- Main floor full bathroom
- No Smoking Home
- Pool, inground
- Smoke Detectors
- Goods Included
- Dryer
- Dishwasher
- Refrigerator
- Garage door opener
- Garage door opener remote(s)
- Stove
- Window Coverings
- Washer
- Parking Type
- Double Attached
- Garage door opener
- Insulated
- Site Influences
- Cul-De-Sac
- Fruit Trees/Shrubs
- Landscaped deck
- Shopping Nearby
- Public Transportation
Rooms
| Level | Type | Dimensions |
|---|---|---|
| Main | Living Room | 23 ft x 13.9 ft |
| Primary Bedroom | 14.6 ft x 13 ft | |
| Four Piece Bath | - | |
| Dining Room | 12 ft x 10 ft | |
| Three Piece Ensuite Bath | - | |
| Kitchen | 12 ft x 11 ft | |
| Bedroom | 14.2 ft x 10 ft | |
| Basement | Recreation Room | 25 ft x 19.75 ft |