


Property Search
421 Atlantic Ave, Winnipeg, R2W 0R7
MLS® Number 202613808
- $334,900
- 3
- 2
- Virtual Tour
- Additional Information
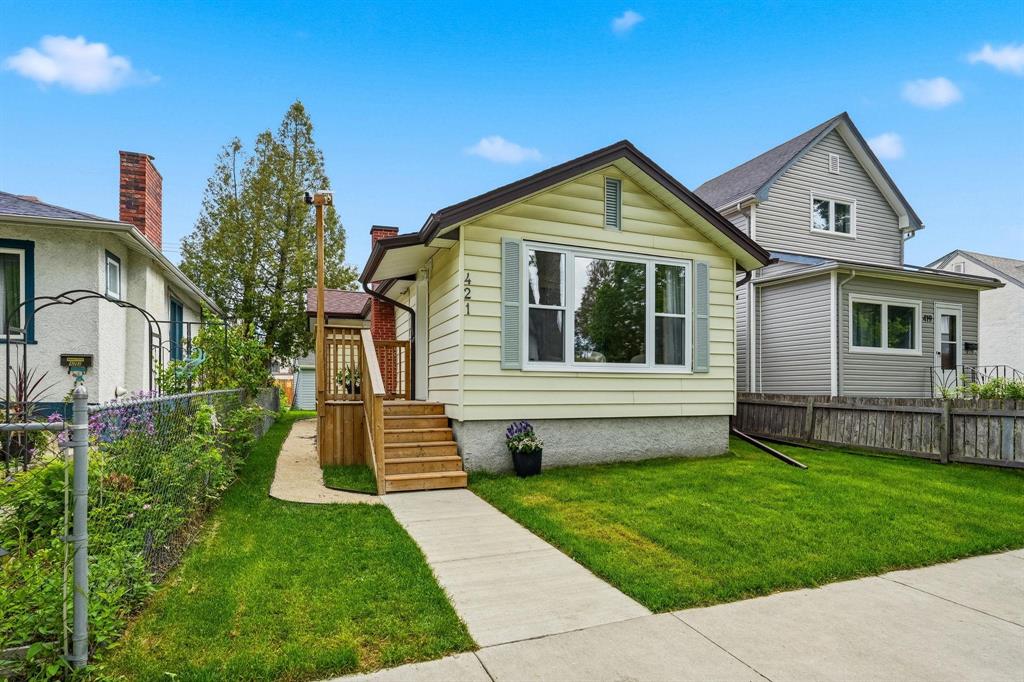
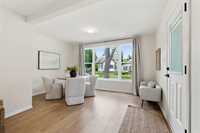
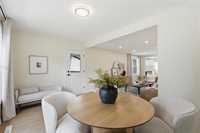
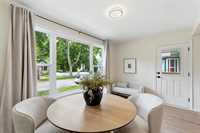
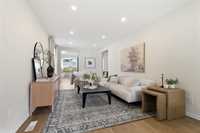
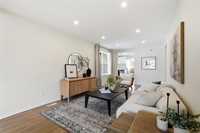
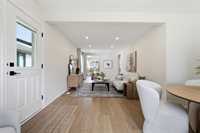
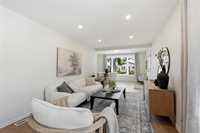
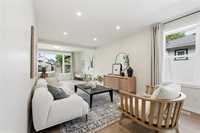
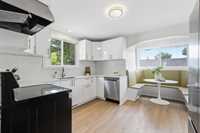
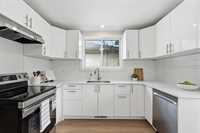
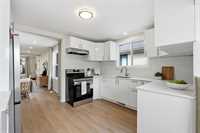
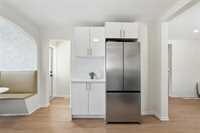
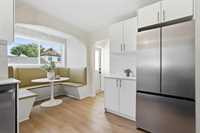
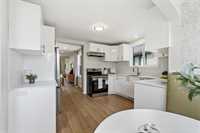
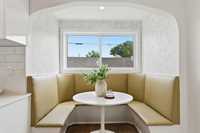
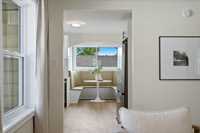
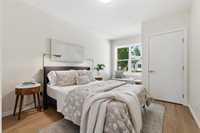
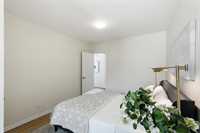
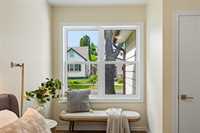
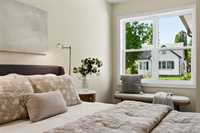
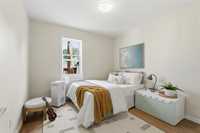
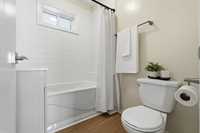
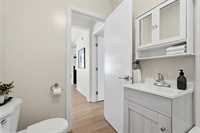
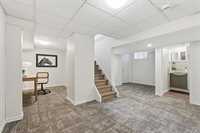
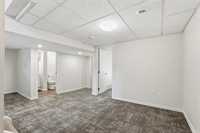
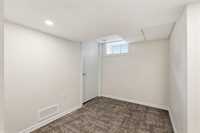
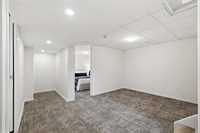
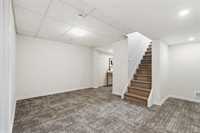
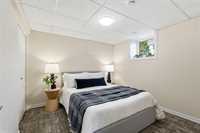
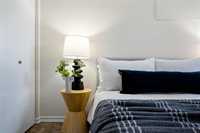
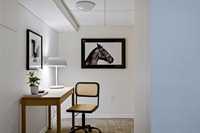
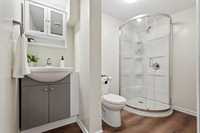
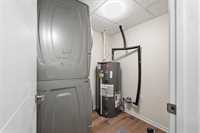
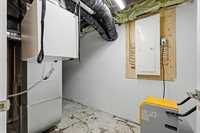
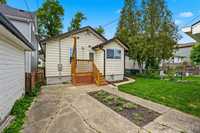
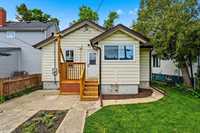
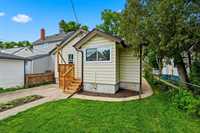
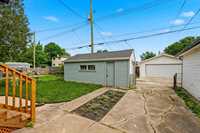
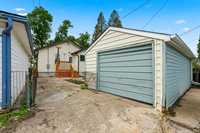
Welcome to this beautifully renovated 2+1 bedroom, 2 bathroom home where timeless character meets modern comfort. Situated mid-block on a quiet street in a mature neighbourhood, this charming property has been completely rebuilt from the studs inward, offering peace of mind and exceptional value for years to come. The bright and inviting main floor showcases a stunning new kitchen with modern cabinetry, updated appliances, and thoughtful finishes throughout. Original charm has been preserved while incorporating today's conveniences, creating a warm and welcoming atmosphere. Two spacious bedrooms and a beautifully updated bathroom complete the main level, while the finished basement offers a third bedroom, additional living space, and a second full bathroom—perfect for guests, a home office, or growing families.Extensive upgrades include new insulation, shingles, windows, doors, plumbing, electrical with 200-amp service, furnace, HRV system, sump pump, kitchen, bathrooms, and appliances. Outside, you'll appreciate the new sidewalk, fresh landscaping, and the convenience of a single detached garage. Ideally located close to transit, shopping, schools, parks, and everyday amenities

- Basement Development Fully Finished
- Bathrooms 2
- Bathrooms (Full) 2
- Bedrooms 3
- Building Type Bungalow
- Built In 1923
- Exterior Stucco, Vinyl
- Floor Space 939 sqft
- Gross Taxes $2,554.63
- Neighbourhood Sinclair Park
- Property Type Residential, Single Family Detached
- Remodelled Basement, Completely, Electrical, Flooring, Furnace, Insulation, Kitchen, Plumbing, Windows
- Rental Equipment None
- Tax Year 25
- Total Parking Spaces 2
- Features
- Central Exhaust
- High-Efficiency Furnace
- Main floor full bathroom
- No Pet Home
- No Smoking Home
- Smoke Detectors
- Sump Pump
- Goods Included
- Dryer
- Dishwasher
- Refrigerator
- Stove
- Washer
- Parking Type
- Single Detached
- Site Influences
- Fenced
- Back Lane
- Landscape
- Paved Street
Rooms
| Level | Type | Dimensions |
|---|---|---|
| Main | Living/Dining room | 14.2 ft x 29.9 ft |
| Four Piece Bath | - | |
| Eat-In Kitchen | 15.1 ft x 12.26 ft | |
| Primary Bedroom | 14.3 ft x 9.9 ft | |
| Bedroom | 10.4 ft x 10.1 ft | |
| Basement | Three Piece Bath | - |
| Den | 9.1 ft x 6.1 ft | |
| Bedroom | 9.4 ft x 9.3 ft | |
| Family Room | 18.8 ft x 9.3 ft | |
| Laundry Room | - |