


Property Search
94 Prairie Crossing Crt, Niverville, R0A 0A1
MLS® Number 202613010
- $369,900
- 3
- 3
- Virtual Tour
- Additional Information
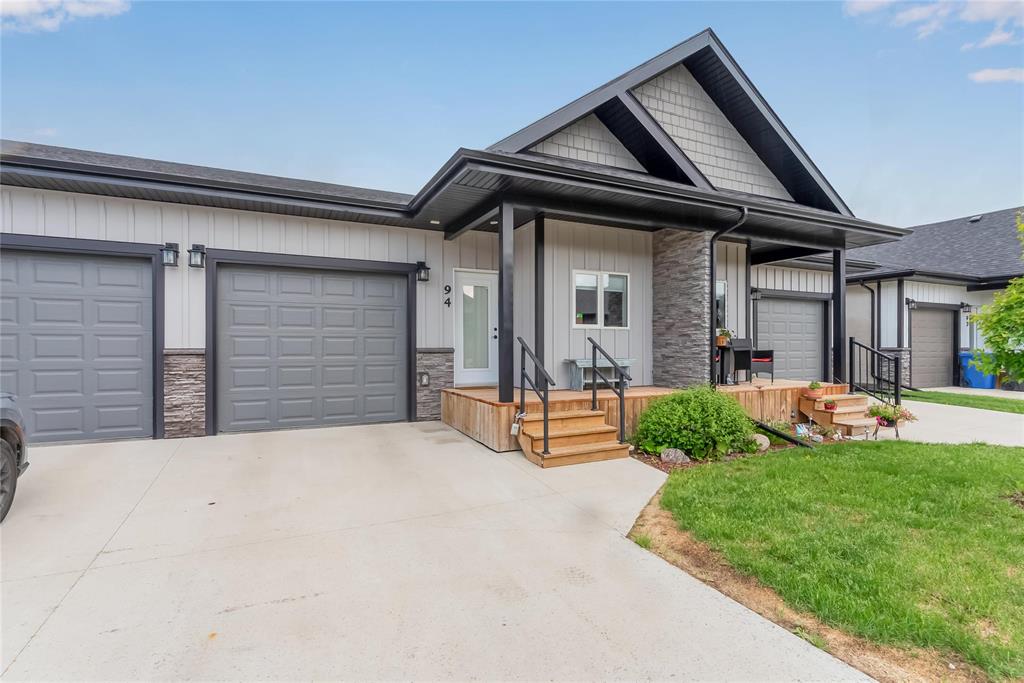
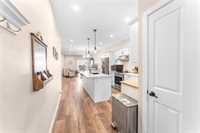
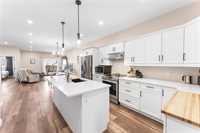
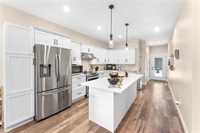
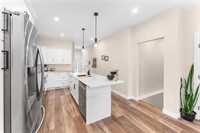
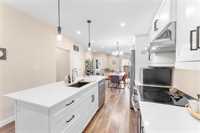
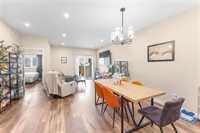
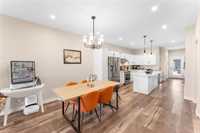
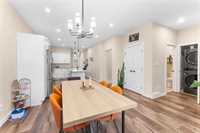
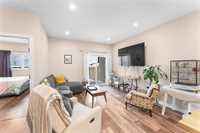
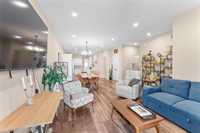
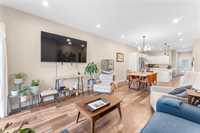
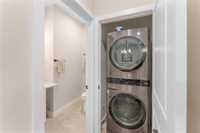
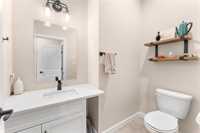
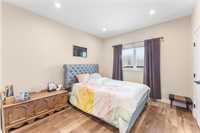
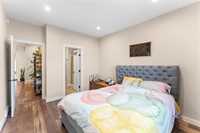
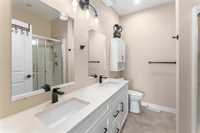
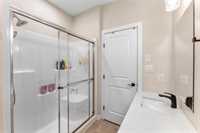
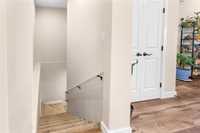
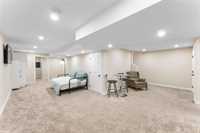
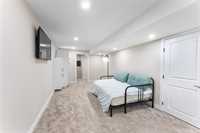
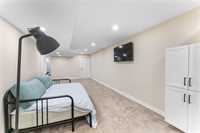
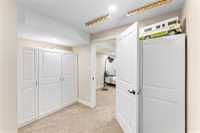
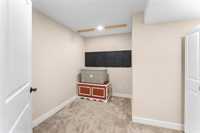
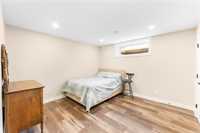
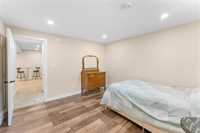
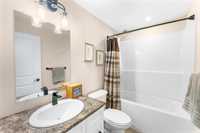
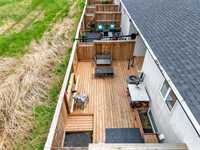
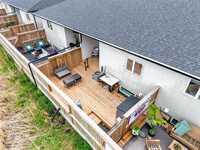
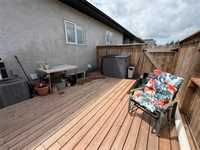
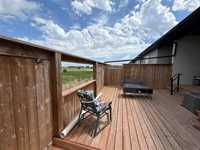
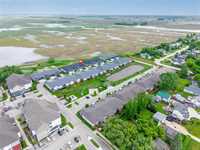
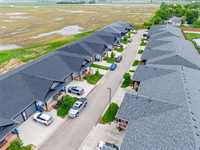
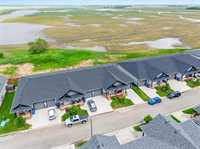
Welcome to this charming, pet-friendly condo ideally located in the heart of Niverville. Offering low condo fees and a truly low-maintenance lifestyle, this home features 1,055 sq. ft. of thoughtfully designed living space with 3 bedrooms, 2.5 bathrooms + single attached garage. Loaded with upgrades, you’ll appreciate the 9-foot ceilings on the main level, vinyl plank flooring throughout, and quartz countertops in the kitchen + bathrooms. The bright, timeless white kitchen boasts ample cabinetry, counter space, a large island + open-concept living and dining area. Patio doors lead to a private deck + fenced backyard—perfect for relaxing or entertaining. The primary bedroom offers a peaceful retreat with a large window overlooking prairie views, a walk-in closet plus spacious 4-piece ensuite with double sinks. Also on the main floor is a second bedroom, a convenient half bath, and a laundry area. The fully finished lower level adds even more versatility, with a bedroom, 4-piece bathroom, spacious recreation room, a bonus den, and plenty of storage. Enjoy the surrounding amenities including a nearby lake, playground, park, and sheltered seating area. Call to book a showing today !!!
- Basement Development Fully Finished
- Bathrooms 3
- Bathrooms (Full) 2
- Bathrooms (Partial) 1
- Bedrooms 3
- Building Type Bungalow
- Built In 2022
- Condo Fee $213.50 Monthly
- Exterior Composite, Stone, Stucco
- Floor Space 1055 sqft
- Frontage 25.00 ft
- Gross Taxes $3,865.02
- Neighbourhood R07
- Property Type Condominium, Townhouse
- Rental Equipment None
- School Division Hanover
- Tax Year 2025
- Total Parking Spaces 2
- Condo Fee Includes
- Contribution to Reserve Fund
- Insurance-Common Area
- Landscaping/Snow Removal
- Management
- Parking
- Features
- Air Conditioning-Central
- Deck
- High-Efficiency Furnace
- Heat recovery ventilator
- Laundry - Main Floor
- Main floor full bathroom
- Microwave built in
- Patio
- Sump Pump
- Goods Included
- Blinds
- Dryer
- Dishwasher
- Refrigerator
- Garage door opener
- Garage door opener remote(s)
- Microwave
- Stove
- Window Coverings
- Washer
- Parking Type
- Single Attached
- Site Influences
- Country Residence
- Fenced
- Golf Nearby
- Landscaped deck
- Paved Street
- Playground Nearby
Rooms
| Level | Type | Dimensions |
|---|---|---|
| Main | Kitchen | 16.3 ft x 11 ft |
| Dining Room | 13.2 ft x 8 ft | |
| Living Room | 13.11 ft x 12 ft | |
| Primary Bedroom | 11.11 ft x 10.9 ft | |
| Walk-in Closet | 6.9 ft x 4 ft | |
| Four Piece Ensuite Bath | 8.8 ft x 7.2 ft | |
| Bedroom | 10.9 ft x 6.1 ft | |
| Two Piece Bath | - | |
| Laundry Room | - | |
| Basement | Recreation Room | 27.2 ft x 10.2 ft |
| Other | 12.8 ft x 9.7 ft | |
| Bedroom | 11.1 ft x 11.8 ft | |
| Den | 9.8 ft x 6 ft | |
| Storage Room | 12.1 ft x 11 ft | |
| Four Piece Bath | - |