


Property Search
15 Ridgemont Dr, Niverville, R0A 0A1
MLS® Number 202612001
- $509,900
- 3
- 2

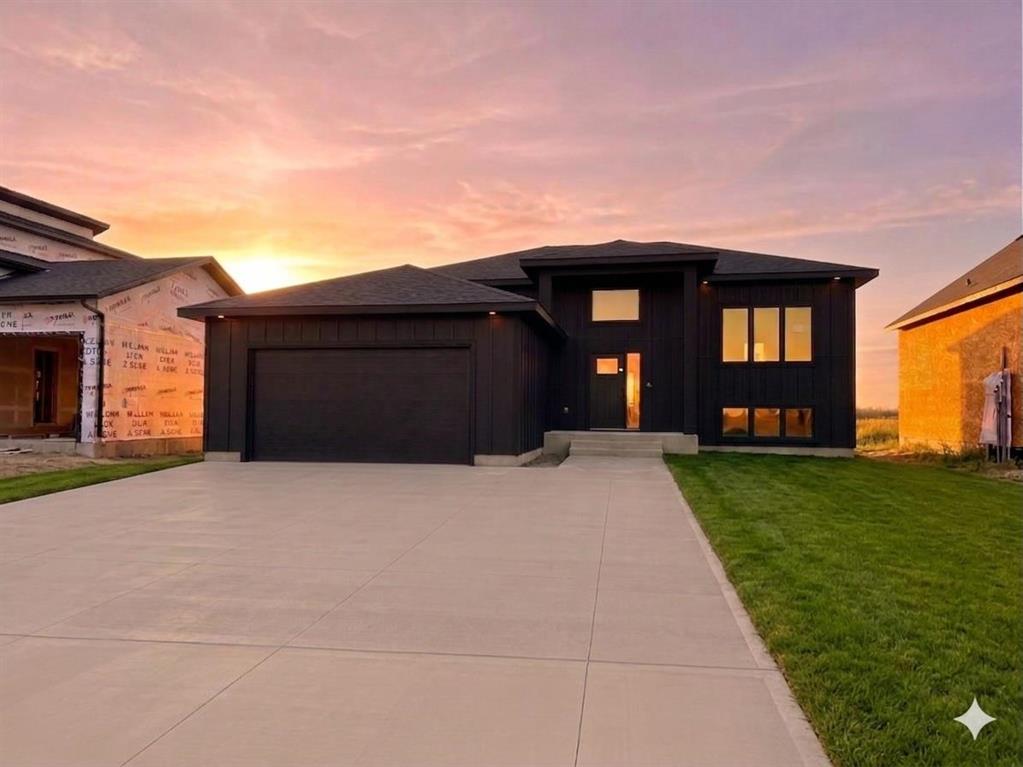
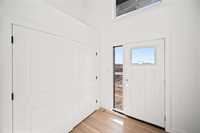
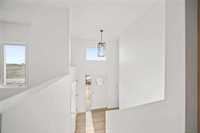
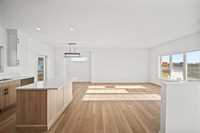
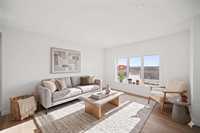
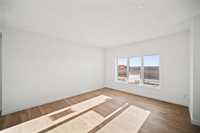
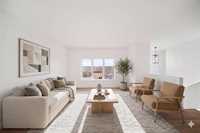
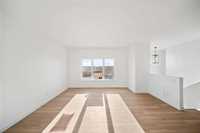
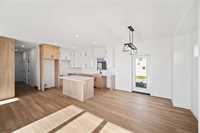
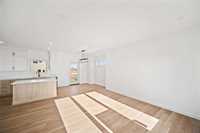
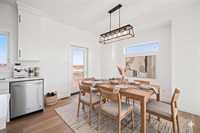
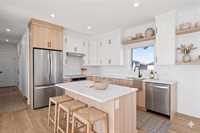
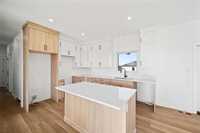
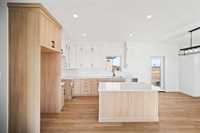
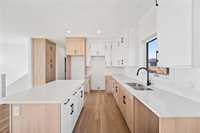
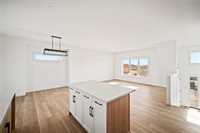
CALL NOW! Under Construction in Niverville's Fifth Avenue West! This bi-level home will have sharp curb appeal upon approach, sporting an attractive combination of board & batten & Hardi Board siding. Enter the home into a spacious front foyer with direct garage access. The main floor will feature an open concept layout highlighted w/ 9' ceiling height, large sunny triple pane windows which bring in TONS of natural light, luxury vinyl plank flooring & quartz countertops throughout the home. The kitchen is
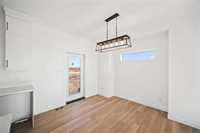
functionally designed with a large island w/ seating, quartz counters and beautiful 2-tone cabinetry which includes a large pantry adjacent to the island, providing ample prep. & storage space! A garden door off the dining room will open to your future back deck. The main floor
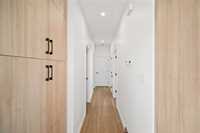
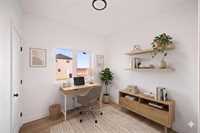
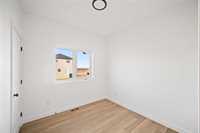
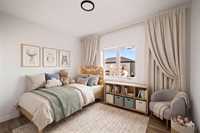
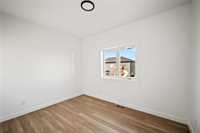
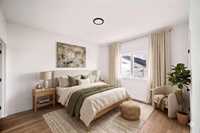
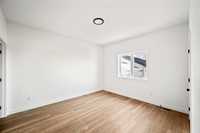
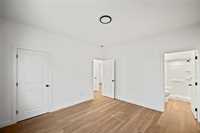
includes 3 generous sized bedrooms, 2 full baths & main floor laundry. The primary bedroom comes equipped w/ a walk-
in closet & 4pc. ensuite. This home will sit on a full ICF basement built on a piled foundation w/ perimeter drywall
ready for your finishing touches. BUY NOW and move-in this summer! Purchase price includes GST & 5yr new home warranty.
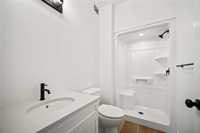
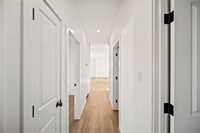
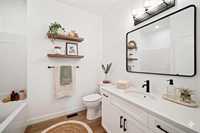
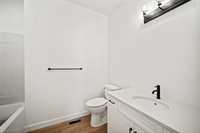
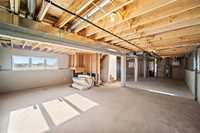
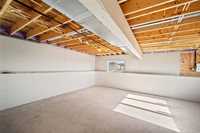
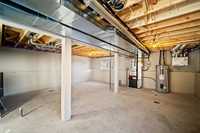
- Basement Development Insulated
- Bathrooms 2
- Bathrooms (Full) 2
- Bedrooms 3
- Building Type Bi-Level
- Built In 2026
- Depth 110.00 ft
- Exterior Composite, Stucco
- Floor Space 1256 sqft
- Frontage 59.00 ft
- Neighbourhood Fifth Avenue Estates West
- Property Type Residential, Single Family Detached
- Rental Equipment None
- School Division Hanover
- Tax Year 2026
- Total Parking Spaces 4
- Features
- Air Conditioning-Central
- Closet Organizers
- Exterior walls, 2x6"
- Heat recovery ventilator
- Laundry - Main Floor
- Main floor full bathroom
- Sump Pump
- Goods Included
- Garage door opener
- Garage door opener remote(s)
- Parking Type
- Double Attached
- Front Drive Access
- Garage door opener
- Site Influences
- Golf Nearby
- No Back Lane
- Paved Street
- Playground Nearby
- Shopping Nearby
Rooms
| Level | Type | Dimensions |
|---|---|---|
| Main | Foyer | 6.8 ft x 8.6 ft |
| Kitchen | 12.4 ft x 9.4 ft | |
| Dining Room | 8.8 ft x 12 ft | |
| Living Room | 13.5 ft x 13 ft | |
| Four Piece Bath | 6 ft x 9 ft | |
| Primary Bedroom | 13 ft x 12 ft | |
| Four Piece Ensuite Bath | 6 ft x 9 ft | |
| Walk-in Closet | 5 ft x 3.4 ft | |
| Bedroom | 12 ft x 9 ft | |
| Bedroom | 9 ft x 9 ft |