


Property Search
135 Del Monica Rd, Winnipeg, R3Y 0W5
MLS® Number 202611346
- $734,900
- 3
- 4
- Virtual Tour
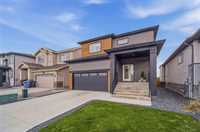
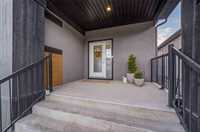
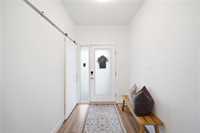
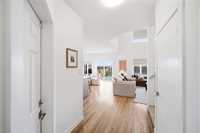
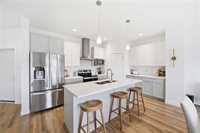
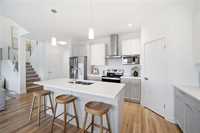
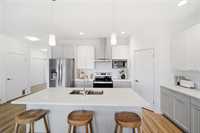
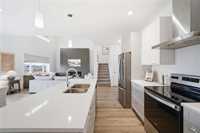
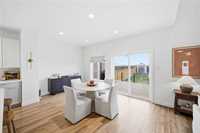
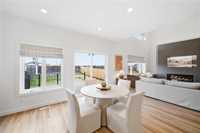
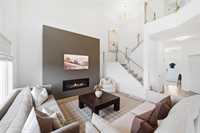
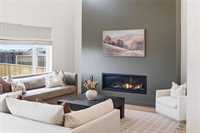
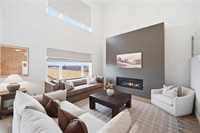
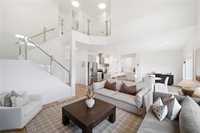
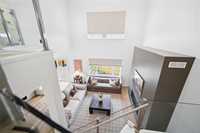
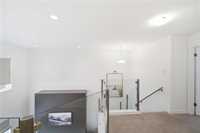
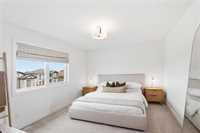
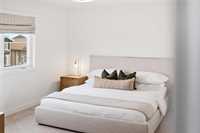
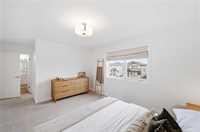
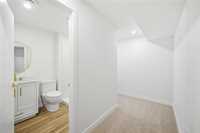
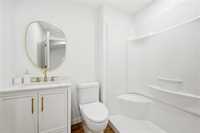
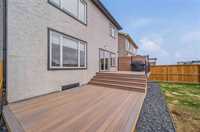
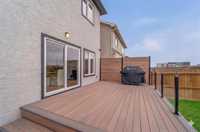
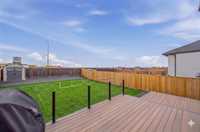
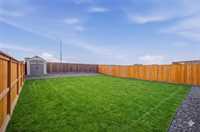
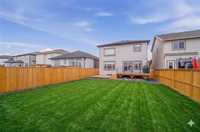
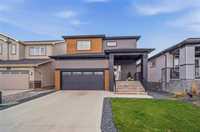
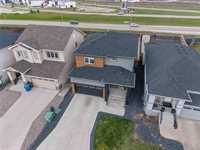
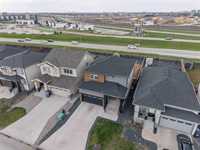
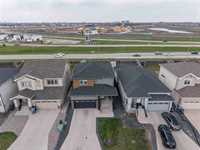
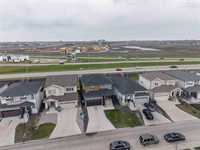
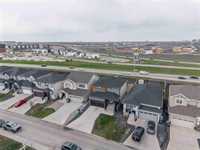
SS. May26, 2026. Welcome to this immaculately maintained two-storey home in the desirable Bridgwater Trails, perfectly positioned w/ no direct backyard neighbours. From the maintenance-free composite & stucco exterior, double attached garage, & grand front entrance, this home makes an immediate impression. Step inside to a spacious foyer and a bright open-concept main floor surrounded by large sunny windows. The well-appointed kitchen features two-tone cabinetry, quartz countertops, chimney-style range hood, corner pantry, & excellent storage, flowing seamlessly into the dining & living areas. The living room is a showstopper w/ a cozy gas fireplace, feature wall & soaring 18' vaulted ceiling open to the second level. The dining area leads to a beautiful two-tiered composite deck w/ glass railing, offering unobstructed backyard views, the perfect space for summer entertaining. Upstairs includes 3 generous bedrooms, 2 full baths, laundry & stylish glass railing overlooking the great room. The fully finished basement adds an enormous rec. room, 3pc bath, mechanical room & potential for a 4th bedroom. A home this clean, well-located & priced to move will not last—call today to book your private showing!
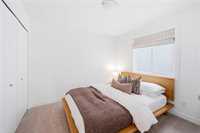
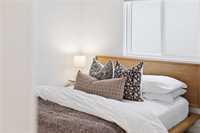
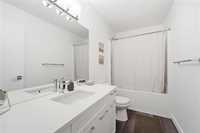
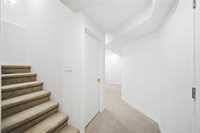
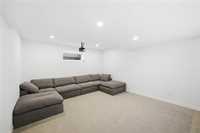
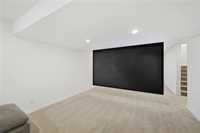
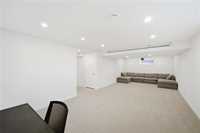
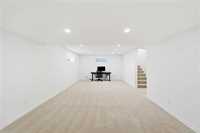
- Basement Development Fully Finished
- Bathrooms 4
- Bathrooms (Full) 3
- Bathrooms (Partial) 1
- Bedrooms 3
- Building Type Two Storey
- Built In 2021
- Exterior Composite, Stucco
- Fireplace Glass Door
- Fireplace Fuel Gas
- Floor Space 1768 sqft
- Frontage 40.00 ft
- Gross Taxes $5,875.40
- Neighbourhood Bridgwater Trails
- Property Type Residential, Single Family Detached
- Rental Equipment None
- School Division Pembina Trails (WPG 7)
- Tax Year 2025
- Total Parking Spaces 6
- Features
- Air Conditioning-Central
- Closet Organizers
- Deck
- Engineered Floor Joist
- Exterior walls, 2x6"
- High-Efficiency Furnace
- Heat recovery ventilator
- Laundry - Second Floor
- No Smoking Home
- Smoke Detectors
- Sump Pump
- Goods Included
- Alarm system
- Dryer
- Dishwasher
- Refrigerator
- Garage door opener
- Garage door opener remote(s)
- Storage Shed
- Stove
- Window Coverings
- Washer
- Parking Type
- Double Attached
- Front Drive Access
- Garage door opener
- Site Influences
- Fenced
- Landscape
- Landscaped deck
- No Back Lane
- Paved Street
- Shopping Nearby
Rooms
| Level | Type | Dimensions |
|---|---|---|
| Main | Kitchen | 15.25 ft x 10 ft |
| Living Room | 16.5 ft x 14 ft | |
| Dining Room | 10.5 ft x 12.75 ft | |
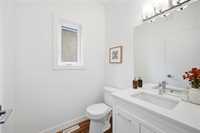
| Two Piece Bath | 5.42 ft x 5.46 ft | |
| Foyer | 6 ft x 11.5 ft | |
| Upper | Primary Bedroom | 14.5 ft x 12 ft |
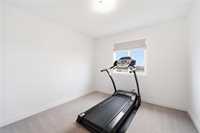
| Bedroom | 10 ft x 10 ft | |
| Bedroom | 10 ft x 10 ft | |
| Four Piece Bath | 5 ft x 10 ft | |
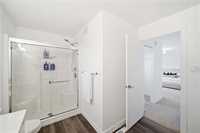
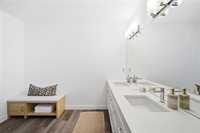
| Four Piece Ensuite Bath | 9.5 ft x 11.9 ft | |
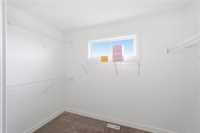
| Walk-in Closet | 5.8 ft x 9.4 ft | |
| Basement | Recreation Room | 13.34 ft x 29.5 ft |
| Utility Room | 15.5 ft x 6 ft | |
| Three Piece Bath | 5.6 ft x 7.2 ft |