


Property Search
86 Hampton St, Macgregor, R0H 0R0
MLS® Number 202610619
- $199,000
- 3
- 2
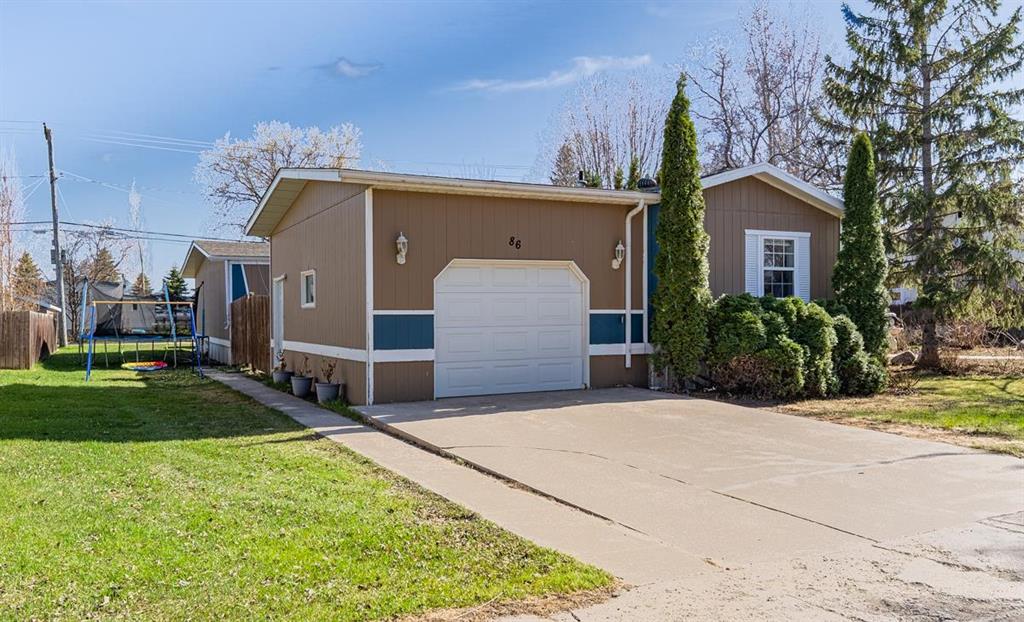
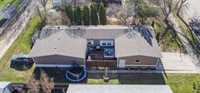
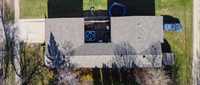
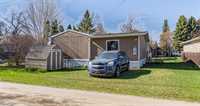
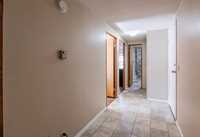
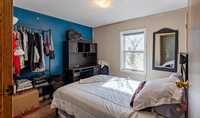
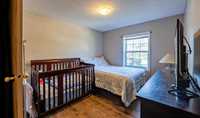
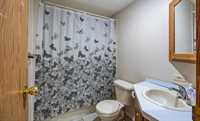
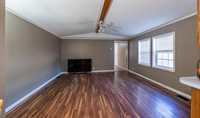
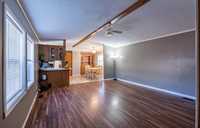
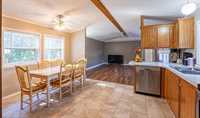
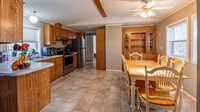
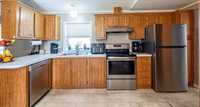
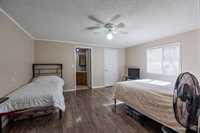
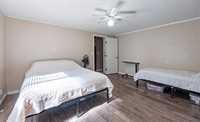
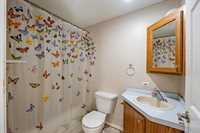
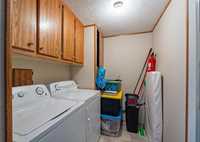
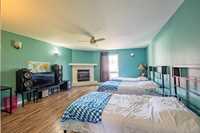
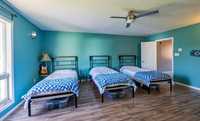
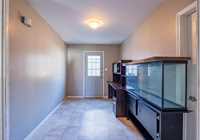
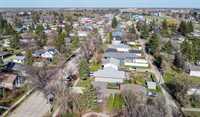
Hampton Family Retreat! Welcome to 86 Hampton Street West in MacGregor, MB, offering an impressive 1,728 sq ft of comfortable living space in a convenient location close to schools, shopping, and playgrounds. This well-designed mobile home with additions provides the space and functionality growing families are looking for. Inside, you’ll find a bright open living room and eat-in kitchen that creates a warm and welcoming central gathering space. The home features two bedrooms plus a spacious primary suite complete with a walk-in closet and private 4-piece ensuite. A second full 4-piece bathroom, dedicated laundry room, rear foyer, and storage room add to the home’s practicality and convenience. A standout feature is the expansive family room with cozy gas fireplace, currently being used as an additional bedroom, offering excellent flexibility depending on your needs. Outside, enjoy the attached garage along with a fenced patio area perfect for relaxing or entertaining. Offering exceptional square footage, versatility, and value, this property is a fantastic opportunity in the welcoming community of MacGregor. Call for your tour today!
- Bathrooms 2
- Bathrooms (Full) 2
- Bedrooms 3
- Building Type Other-Remarks
- Built In 1993
- Exterior Wood Siding
- Fireplace Corner
- Fireplace Fuel Gas
- Floor Space 1728 sqft
- Frontage 50.00 ft
- Gross Taxes $1,928.03
- Neighbourhood R37
- Property Type Residential, Mobile Home
- Remodelled Addition, Roof Coverings
- Rental Equipment None
- School Division Pine Creek
- Tax Year 2025
- Features
- Air Conditioning-Central
- Laundry - Main Floor
- Main floor full bathroom
- Goods Included
- Dryer
- Refrigerator
- Stove
- Washer
- Parking Type
- Single Attached
- Front Drive Access
- Site Influences
- Low maintenance landscaped
- Paved Street
Rooms
| Level | Type | Dimensions |
|---|---|---|
| Main | Four Piece Bath | 7.7 ft x 5.2 ft |
| Bedroom | 9.3 ft x 10.3 ft | |
| Bedroom | 9.8 ft x 9.3 ft | |
| Living Room | 14.8 ft x 15.3 ft | |
| Eat-In Kitchen | 11.8 ft x 14.8 ft | |
| Laundry Room | 7.4 ft x 5.9 ft | |
| Primary Bedroom | 13.1 ft x 14.8 ft | |
| Walk-in Closet | - | |
| Four Piece Ensuite Bath | 5 ft x 8 ft | |
| Foyer | 12.1 ft x 7.7 ft | |
| Family Room | 15.2 ft x 18.5 ft | |
| Storage Room | 7.4 ft x 12.1 ft |