


Open Houses
Sunday, May 31, 2026 1:00 p.m. to 3:00 p.m.
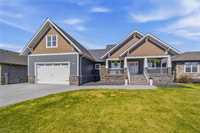
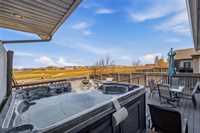
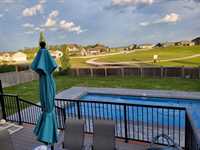
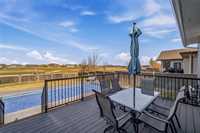
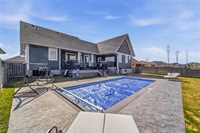
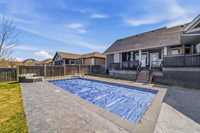
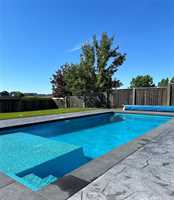
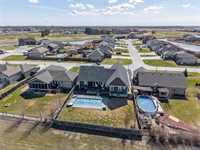
Join us Sun, May 31 from 1-3pm at 308 Troon Cv, Niverville! This 5 bed, 2.5 bath bungalow features luxury finishes, a covered front porch, loft space, partially finished basement, 2-tier deck, in-ground pool & golf course views!
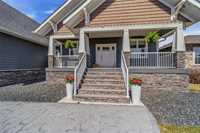
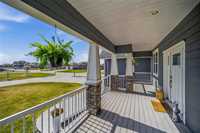
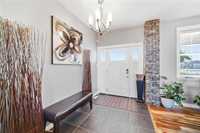
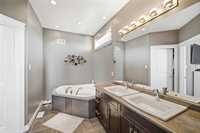
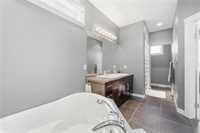
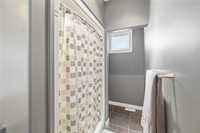
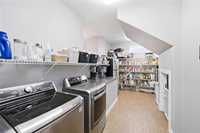
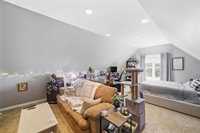
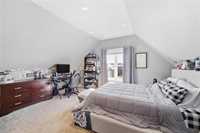
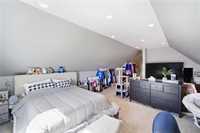
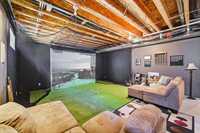
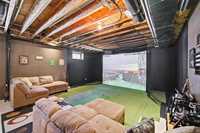
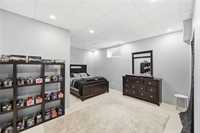
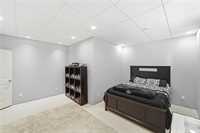
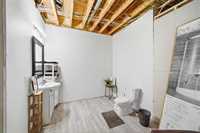
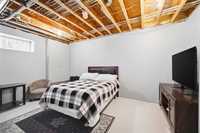
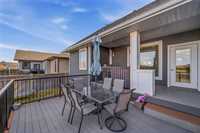
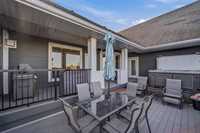
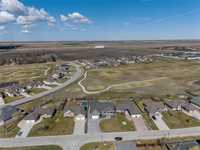
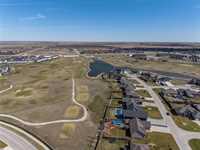
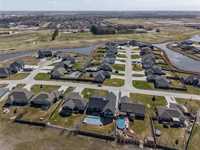
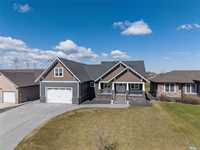
SS. May 12, 2026. THIS IS THE ONE—don’t miss your chance to own a rare golf course property backing directly onto the 9th tee in Niverville! This stunning Craftsman-style home delivers incredible curb appeal with a covered front porch, double attached garage, and maintenance-free stone and Hardie board exterior. Inside, vaulted ceilings, Brazilian hardwood floors, and sun-filled windows create a warm, upscale feel. The main floor offers a spacious living room with fireplace feature wall, formal dining, and a well-designed eat-in kitchen with peninsula, stainless appliances, and ample prep space—perfect for entertaining. You’ll find 3 generous bedrooms, 2 full baths, and a massive laundry/pantry, while the primary suite features a 5-piece ensuite, walk-in closet, and direct access to the deck and hot tub. Bonus loft space adds flexibility perfect for the home studio, games room or 6th bedroom. The partially finished basement includes a large rec. room with golf simulator, 2 additional bedrooms, 2pc. bath and more. Step outside to your private backyard oasis with a 2-tier composite deck, in-ground pool, and unbeatable golf course views. Too many features to list, call today before it’s gone!
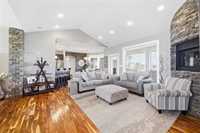
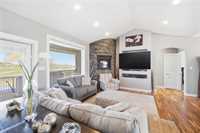
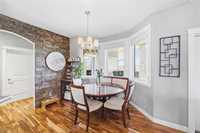
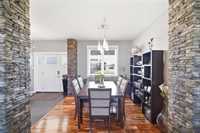
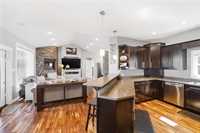
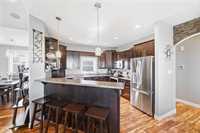
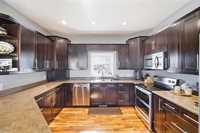
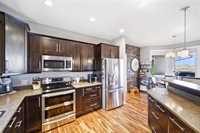
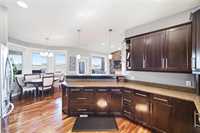
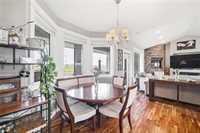
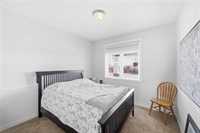
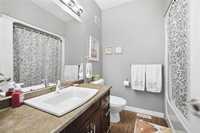
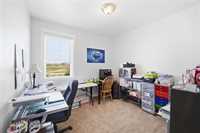
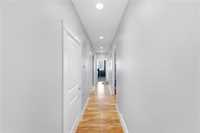
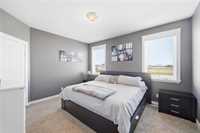
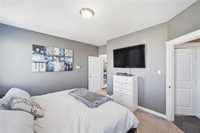


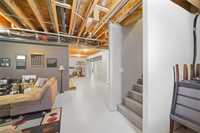

- Basement Development Partially Finished
- Bathrooms 3
- Bathrooms (Full) 2
- Bathrooms (Partial) 1
- Bedrooms 5
- Building Type Bungalow
- Built In 2009
- Exterior Composite, Stone
- Fireplace Insert
- Fireplace Fuel Electric
- Floor Space 2356 sqft
- Frontage 75.00 ft
- Gross Taxes $7,200.00
- Neighbourhood The Highlands
- Property Type Residential, Single Family Detached
- Rental Equipment None
- School Division Hanover
- Tax Year 2025
- Total Parking Spaces 6
- Features
- Air Conditioning-Central
- Deck
- Exterior walls, 2x6"
- Heat recovery ventilator
- Laundry - Main Floor
- Main floor full bathroom
- Pool Equipment
- Pool, inground
- Porch
- Sprinkler System-Underground
- Sump Pump
- Goods Included
- Dryer
- Dishwasher
- Refrigerator
- Garage door opener
- Garage door opener remote(s)
- Microwave
- Stove
- Window Coverings
- Washer
- Parking Type
- Double Attached
- EV Charging Station
- Front Drive Access
- Garage door opener
- Insulated
- Site Influences
- Fenced
- Back onto golf course
- Landscaped deck
- No Back Lane
- Playground Nearby
- Shopping Nearby
- View
Rooms
| Level | Type | Dimensions |
|---|---|---|
| Main | Eat-In Kitchen | 12 ft x 22.5 ft |
| Living Room | 15.5 ft x 16 ft | |
| Dining Room | 10.3 ft x 10.5 ft | |
| Foyer | 6 ft x 10 ft | |
| Pantry | 7.25 ft x 16 ft | |
| Primary Bedroom | 12 ft x 14 ft | |
| Bedroom | 10.5 ft x 10.5 ft | |
| Bedroom | 10.32 ft x 10.5 ft | |
| Four Piece Bath | 7 ft x 7.25 ft | |
| Five Piece Bath | 19 ft x 6 ft | |
| Walk-in Closet | 6.9 ft x 6.9 ft | |
| Upper | Loft | 22.83 ft x 16 ft |
| Basement | Recreation Room | 18.5 ft x 24 ft |
| Two Piece Bath | 8.5 ft x 10.8 ft | |
| Utility Room | 9 ft x 17 ft | |
| Bedroom | 16 ft x 16 ft | |
| Bedroom | 12.6 ft x 17 ft |