


Property Search
35 Gray Pl, Grande Pointe, R5A 0E4
MLS® Number 202627636
- $617,265
- 3
- 2

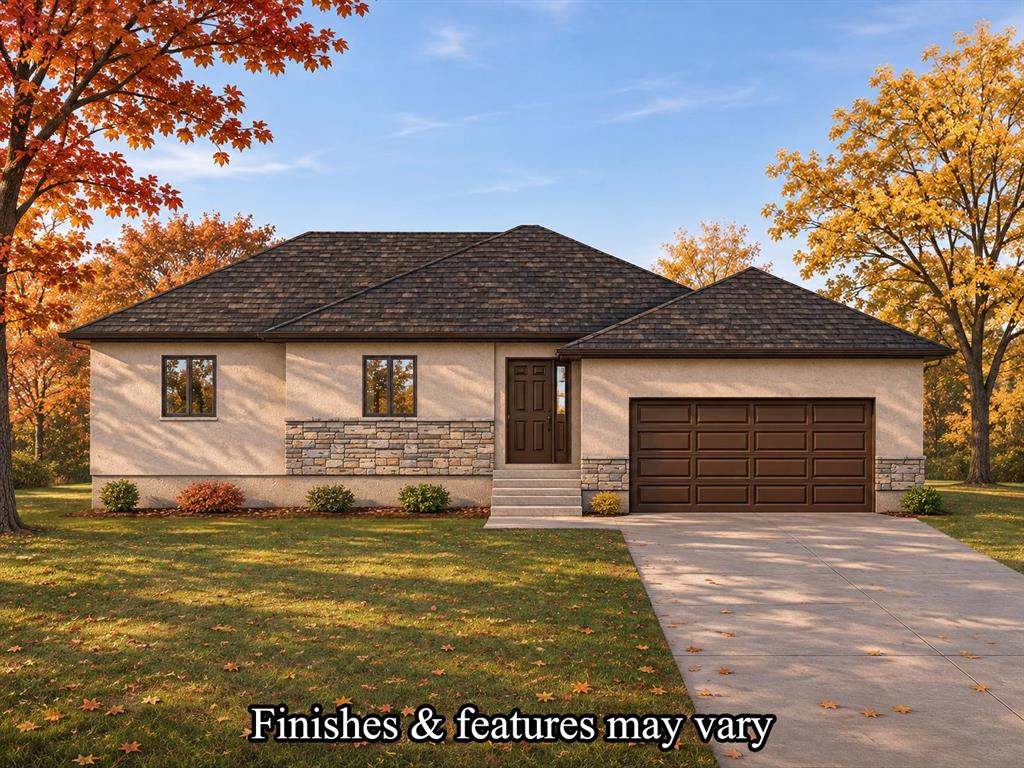
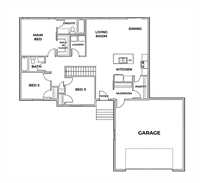
Come visit our showhome at 400 Grande Pointe Meadows Blvd every Wednesday from 5-8pm & Sat/Sun from 1-4pm! To-be built by Connection Homes, This 1258 SqFt Bungalow situated on a MASSIVE PIE LOT is sure to impress! As you enter this plan, you are greeted by a large front foyer w/access to the mudroom, 24x24 dbl-attached garage & walk-through pantry (perfect for bringing groceries right from the garage)! The main floor boasts a gorgeous open-concept plan incl the custom kitchen w/island, soft close hardware, LED potlights, durable laminate flooring, 9ft main floor ceiling, large dining area & living area (great for entertaining). Down the hall, you will find the main floor laundry room, full 4-pc bath, & 3 bedrooms incl the large master bedroom w/walk-in closet + ensuite bath! WOW! This home is built-to-last w/full-height concrete foundation on piles, PVC windows, central a/c, high-eff gas furnace, sump-pump & more! Price incl the lot, GST, new home warranty, concrete driveway/sidewalk to front steps!
- Bathrooms 2
- Bathrooms (Full) 2
- Bedrooms 3
- Building Type Bungalow
- Built In 2027
- Exterior Composite, Stone, Stucco
- Floor Space 1258 sqft
- Neighbourhood Grande Pointe
- Property Type Residential, Single Family Detached
- Rental Equipment None
- Tax Year 2026
- Features
- Air Conditioning-Central
- Central Exhaust
- Exterior walls, 2x6"
- Hood Fan
- High-Efficiency Furnace
- Heat recovery ventilator
- Laundry - Main Floor
- Main floor full bathroom
- Smoke Detectors
- Sump Pump
- Parking Type
- Double Attached
- Front Drive Access
- Garage door opener
- Paved Driveway
- Site Influences
- Cul-De-Sac
- No Back Lane
- Paved Street
- Playground Nearby
Rooms
| Level | Type | Dimensions |
|---|---|---|
| Main | Bedroom | 10.00 ft x 9.00 ft |
| Laundry Room | - | |
| Kitchen | 10.60 ft x 9.50 ft | |
| Four Piece Bath | - | |
| Bedroom | 10.00 ft x 9.00 ft | |
| Great Room | 12.60 ft x 10.00 ft | |
| Mudroom | - | |
| Primary Bedroom | 12.00 ft x 12.60 ft | |
| Dining Room | 11.00 ft x 10.00 ft | |
| Four Piece Bath | - |