Century 21 Bachman & Associates
360 McMillan Avenue, Winnipeg, MB, R3L 0N2



360 McMillan Avenue, Winnipeg, MB, R3L 0N2
Saturday, November 14, 2026 2:30 PM to 4:00 PM
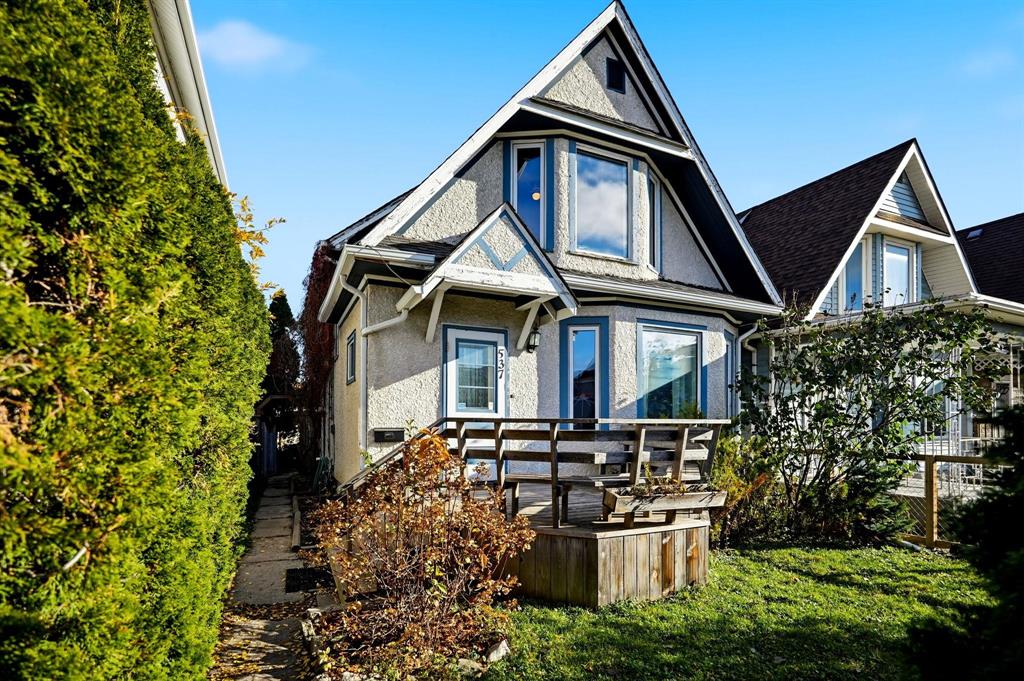
Come see this charming 3-bedroom home in Winnipeg's West End! Offering 1,213 sqft, this property features a spacious main floor, beautiful bay windows, a partially finished basement, and a double detached garage. Don't miss out!
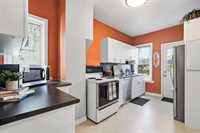
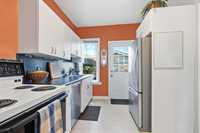
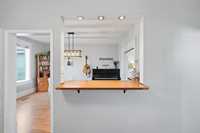
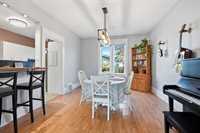
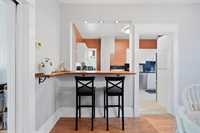
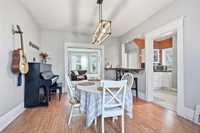
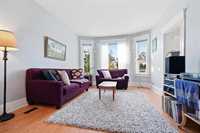
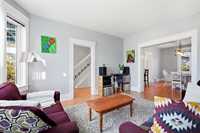
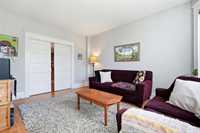
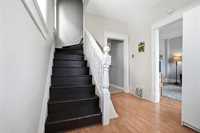
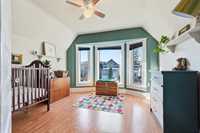
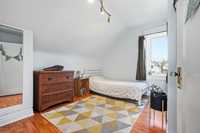
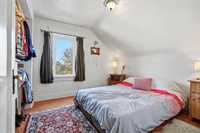
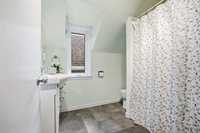
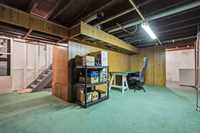
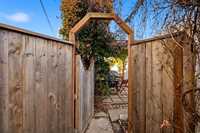
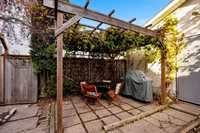
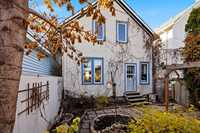
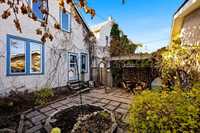
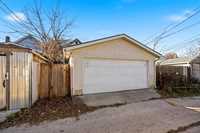
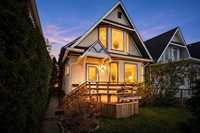
Welcome to 537 Home Street, a picturesque 3-bedroom home full of character in Winnipeg's West End! Offering 1213sqft and a functional floor plan, this property is perfect for first-time buyers or anyone looking for a place to call their own. The front yard offers wonderful privacy thanks to mature trees and greenery, along with a custom-built front deck (2017). Step inside to a spacious foyer featuring a beautiful character staircase. The main floor offers a bright, inviting living room that flows seamlessly into the dining area, with beautiful bay windows and a convenient breakfast bar connecting to the kitchen. Upstairs, you'll find 3 bedrooms and a full bathroom, while the partially finished basement provides additional space for recreation or storage. Outside, the fully fenced, low-maintenance backyard is truly special, featuring a custom-built fence, hexagonal gate, and artistic trellis (2018). A generous double detached garage completes the property. Notable updates include a new roof and whole-house spray foam insulation in 2015. With unique character, thoughtful outdoor spaces, and numerous updates over the years, this West End gem is ready to welcome you home. Call today to book your showing!
| Level | Type | Dimensions |
|---|---|---|
| Main | Living Room | 14.42 ft x 11.67 ft |
| Dining Room | 15.00 ft x 11.67 ft | |
| Kitchen | 14.67 ft x 8.42 ft | |
| Upper | Primary Bedroom | 11.42 ft x 11.75 ft |
| Bedroom | 8.42 ft x 11.42 ft | |
| Bedroom | 9.92 ft x 10.17 ft | |
| Four Piece Bath | - | |
| Basement | Recreation Room | 9.42 ft x 18.33 ft |