Century 21 Bachman & Associates
360 McMillan Avenue, Winnipeg, MB, R3L 0N2



360 McMillan Avenue, Winnipeg, MB, R3L 0N2
Saturday, November 14, 2026 12:00 PM to 1:30 PM
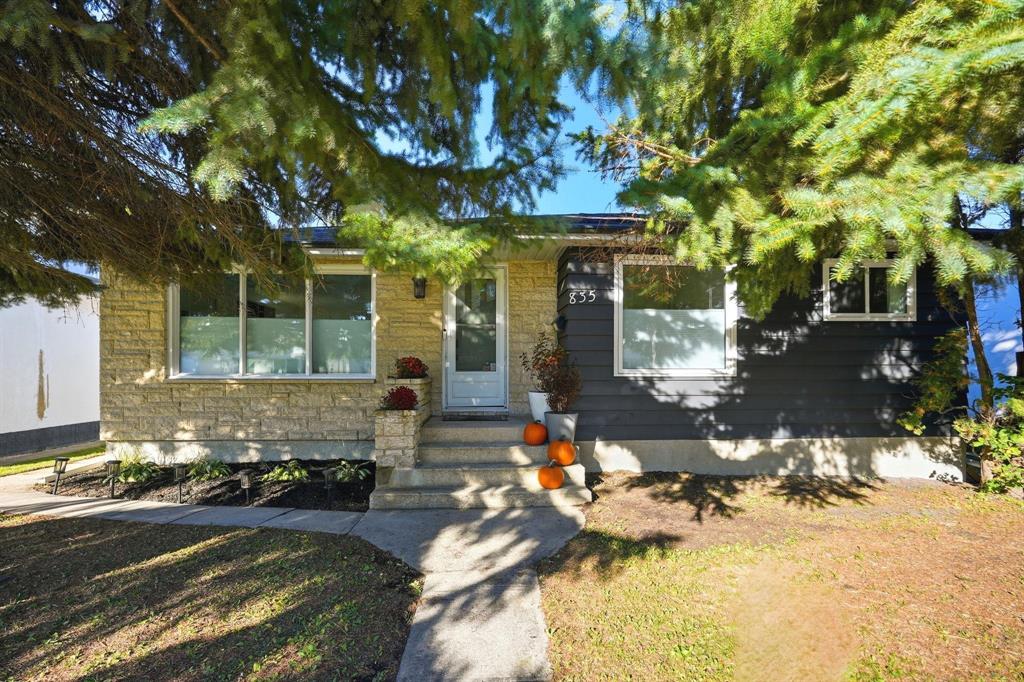
Come see this updated 3-bed, 2-bath bungalow in River Heights South! Featuring bright living spaces, a gorgeous updated kitchen, and a finished basement. Complete with a fenced backyard and double detached garage. Prime location!
Sunday, November 15, 2026 12:00 PM to 1:30 PM
Come see this updated 3-bed, 2-bath bungalow in River Heights South! Featuring bright living spaces, a gorgeous updated kitchen, and a finished basement. Complete with a fenced backyard and double detached garage. Prime location!
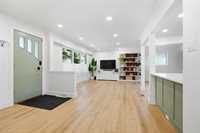
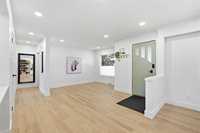
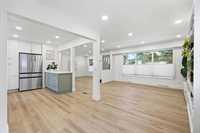
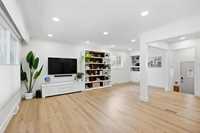
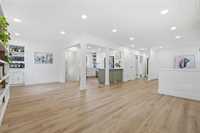
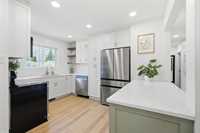
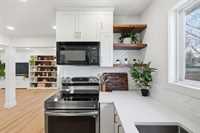
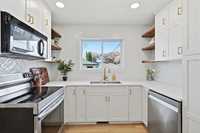
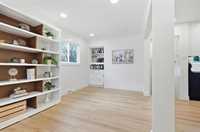
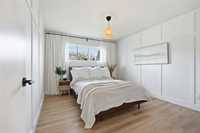
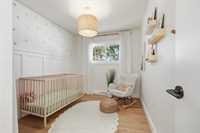
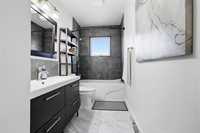
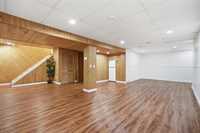
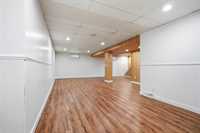
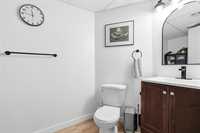
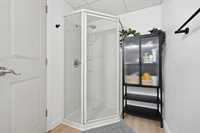
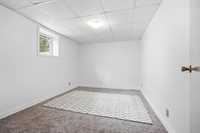
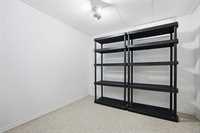
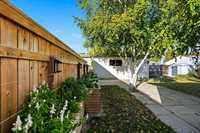
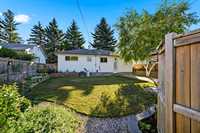
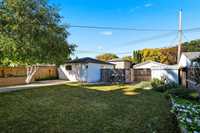
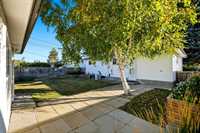
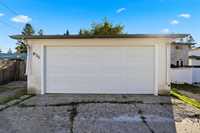
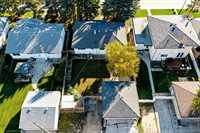
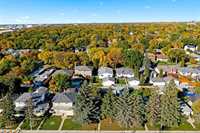
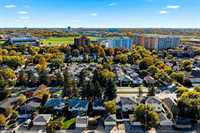
BEAUTIFULLY UPDATED BUNGALOW IN RIVER HEIGHTS SOUTH! This charming 1095 sqft home offers 3 bedrooms, 2 bathrooms, and a bright, inviting main floor with modern laminate flooring, fresh white walls, and elegant crown moulding. Just off the entrance is a versatile flex space, perfect for a home office, den, or additional dining area. The spacious living and dining areas feature statement built-in shelving and a charming second built-in cabinet, ideal for a coffee bar or display. The gorgeous updated kitchen offers white cabinetry, sleek countertops, stainless steel appliances, and a spacious peninsula with soft green cabinetry. Two bedrooms and a full bathroom complete the main floor. Downstairs, the large finished basement offers a third bedroom/living space, second bathroom, generous recreation space, and plenty of storage, with room to make it your own! Outside, enjoy a fully fenced backyard with lovely raised garden beds, a double detached garage, and additional parking pad. Conveniently located near schools, shopping, parks, and Pan Am Pool. Come see for yourself!
| Level | Type | Dimensions |
|---|---|---|
| Main | Den | 8.60 ft x 11.80 ft |
| Living Room | 18.90 ft x 12.00 ft | |
| Dining Room | 8.90 ft x 8.90 ft | |
| Kitchen | 12.80 ft x 10.60 ft | |
| Primary Bedroom | 12.90 ft x 11.20 ft | |
| Bedroom | 8.60 ft x 11.80 ft | |
| Four Piece Bath | - | |
| Basement | Recreation Room | 27.11 ft x 9.10 ft |
| Bedroom | - | |
| Three Piece Bath | - | |
| Storage Room | 8.10 ft x 9.02 ft | |
| Laundry Room | - |